Leave a Message

Thank you for your message. I will be in touch with you shortly.

948 Coyote RD, San Jose, CA 95111
$1,015,000
948 Coyote RD
1 /
Listed by Corcoran Icon Properties, Melanie Ventura, Listing Contact: 408-590-4272
948 Coyote RD
Listed by Corcoran Icon Properties, Melanie Ventura, Listing Contact: 408-590-4272

948 Coyote RD

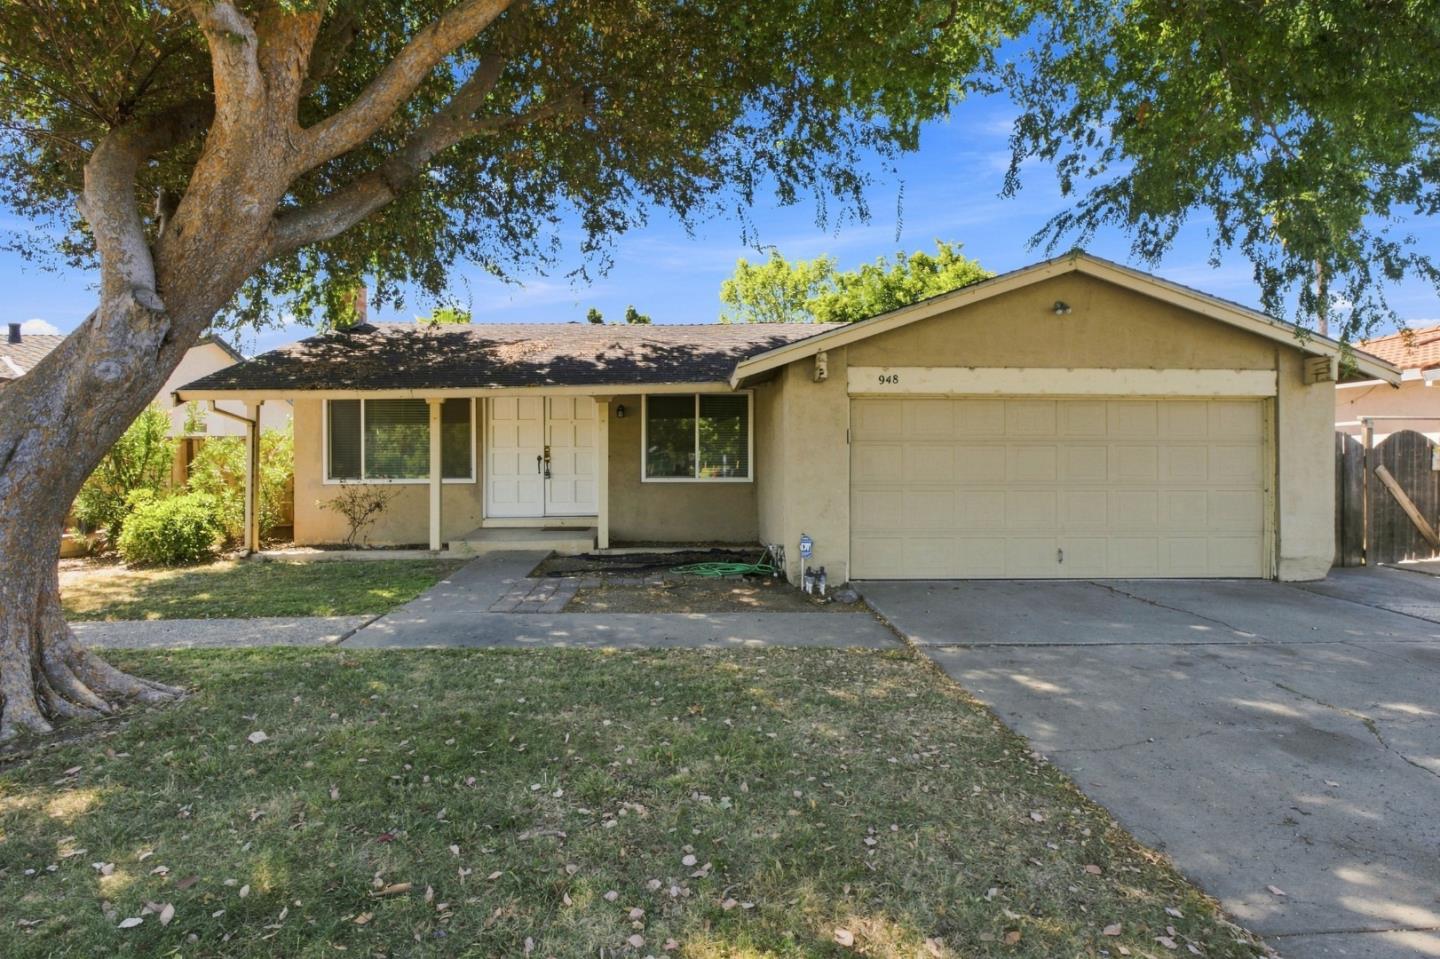
Opportunity awaits at 948 Coyote Road! This single-story home offers a functional floor plan with a living room, dining area, kitchen, family room, three bedrooms and two baths. The property presents an exciting opportunity for contractors, investors, flippers or buyers looking to customize a home to their own style and needs. Conveniently located near shopping, Shady Oaks Park, Coyote Creek Trail with easy access to Highways 101, 85 and 280. Bring your ideas and explore the possibilities!
  • 3 BEDS
  • 2 FULL BATHS
  • Sold
  • 1973 BUILT
  • 6,000 Sq.Ft. LOT
  • 1,320 Sq.Ft.

Features & Amenities

Area & Lot

  • Status:Sold
  • LIVING SPACE:1,320 Sq.Ft.
  • TOTAL AREA:1,320 Sq.Ft.
  • LOT SIZE:6,000 Sq.Ft.
  • MLS® ID:ML82059105
  • Type: Residential
  • Year Built:1973
  • Neighborhood:San Jose
  • School District:EastSideUnionHigh

Interior

  • Total Bedrooms:3
  • Total Bathrooms:2
  • Full Bathrooms:2
  • Laundry Room:In Garage
  • Flooring information:Carpet, Laminate, Tile
  • Fireplace:Family Room, Living Room
  • Appliances:Dishwasher, Garbage Disposal, Oven Range Electric

Exterior

  • Stories: 1
  • Garage Space: 2.0
  • Water Source: Public
  • Utilities: Public Utilities, Water Public
  • ROOF:Composition, Shingle
  • Parking:Attached Garage
  • Heat Type:Central Forced Air_Gas
  • Air Conditioning:None
  • Sewer:Public Sewer
  • Substructure:Concrete Perimeterand Slab

Financial

  • SALES PRICE $1,015,000
  • Zoning R1-8

Features & Amenities

Area & Lot

  • LIVING SPACE:1,320 Sq.Ft.
  • TOTAL AREA:1,320 Sq.Ft.
  • LOT SIZE:6,000 Sq.Ft.
  • Type: Residential
  • Neighborhood:San Jose
  • Sewer:Public Sewer

Interior

  • Stories: 1
  • Total Bedrooms:3
  • Total Bathrooms:2
  • Full Bathrooms:2
  • Laundry Room:In Garage
  • Flooring information:Carpet, Laminate, Tile
  • Fireplace:Family Room, Living Room
  • Appliances:Dishwasher, Garbage Disposal, Oven Range Electric
  • Heat Type:Central Forced Air_Gas
  • Air Conditioning:None

Exterior

  • Stories: 1
  • Garage Space: 2.0
  • Water Source: Public
  • Utilities: Public Utilities, Water Public
  • ROOF:Composition, Shingle
  • Parking:Attached Garage
  • Heat Type:Central Forced Air_Gas
  • Air Conditioning:None
  • Sewer:Public Sewer
  • Substructure:Concrete Perimeterand Slab

School Information

  • School District:EastSideUnionHigh

Other Property Details

  • Parking:Attached Garage
  • Water Source:Public
  • Utilities: Public Utilities, Water Public

Features & Amenities

Area & Lot

  • Status:Sold
  • LIVING SPACE:1,320 Sq.Ft.
  • TOTAL AREA:1,320 Sq.Ft.
  • LOT SIZE:6,000 Sq.Ft.
  • MLS® ID:ML82059105
  • Type: Residential
  • Year Built:1973
  • Neighborhood:San Jose
  • School District:EastSideUnionHigh

Interior

  • Total Bedrooms:3
  • Total Bathrooms:2
  • Full Bathrooms:2
  • Laundry Room:In Garage
  • Flooring information:Carpet, Laminate, Tile
  • Fireplace:Family Room, Living Room
  • Appliances:Dishwasher, Garbage Disposal, Oven Range Electric

Exterior

  • Stories: 1
  • Garage Space: 2.0
  • Water Source: Public
  • Utilities: Public Utilities, Water Public
  • ROOF:Composition, Shingle
  • Parking:Attached Garage
  • Heat Type:Central Forced Air_Gas
  • Air Conditioning:None
  • Sewer:Public Sewer
  • Substructure:Concrete Perimeterand Slab

Financial

  • SALES PRICE $1,015,000
  • Zoning R1-8

Melanie Ventura

Sales Associate
PHONE NUMBER (408) 590-4272
ADDRESS 5985 Almaden Expressway, , San Jose, CA 95120
EMAIL ADDRESS [email protected]
License 01272805
Contact Agent

Work With Agent

With deep roots across Northern California and the backing of a global powerhouse, I deliver tailored service with unmatched insight.

Follow Me