Leave a Message

Thank you for your message. I will be in touch with you shortly.

9175 Vista Del Monte CT, Gilroy, CA 95020
$1,600,000
9175 Vista Del Monte CT
1 /
Listed by Corcoran Icon Properties, Alan Pulling, Listing Contact: 408-203-2328
9175 Vista Del Monte CT
Listed by Corcoran Icon Properties, Alan Pulling, Listing Contact: 408-203-2328

9175 Vista Del Monte CT

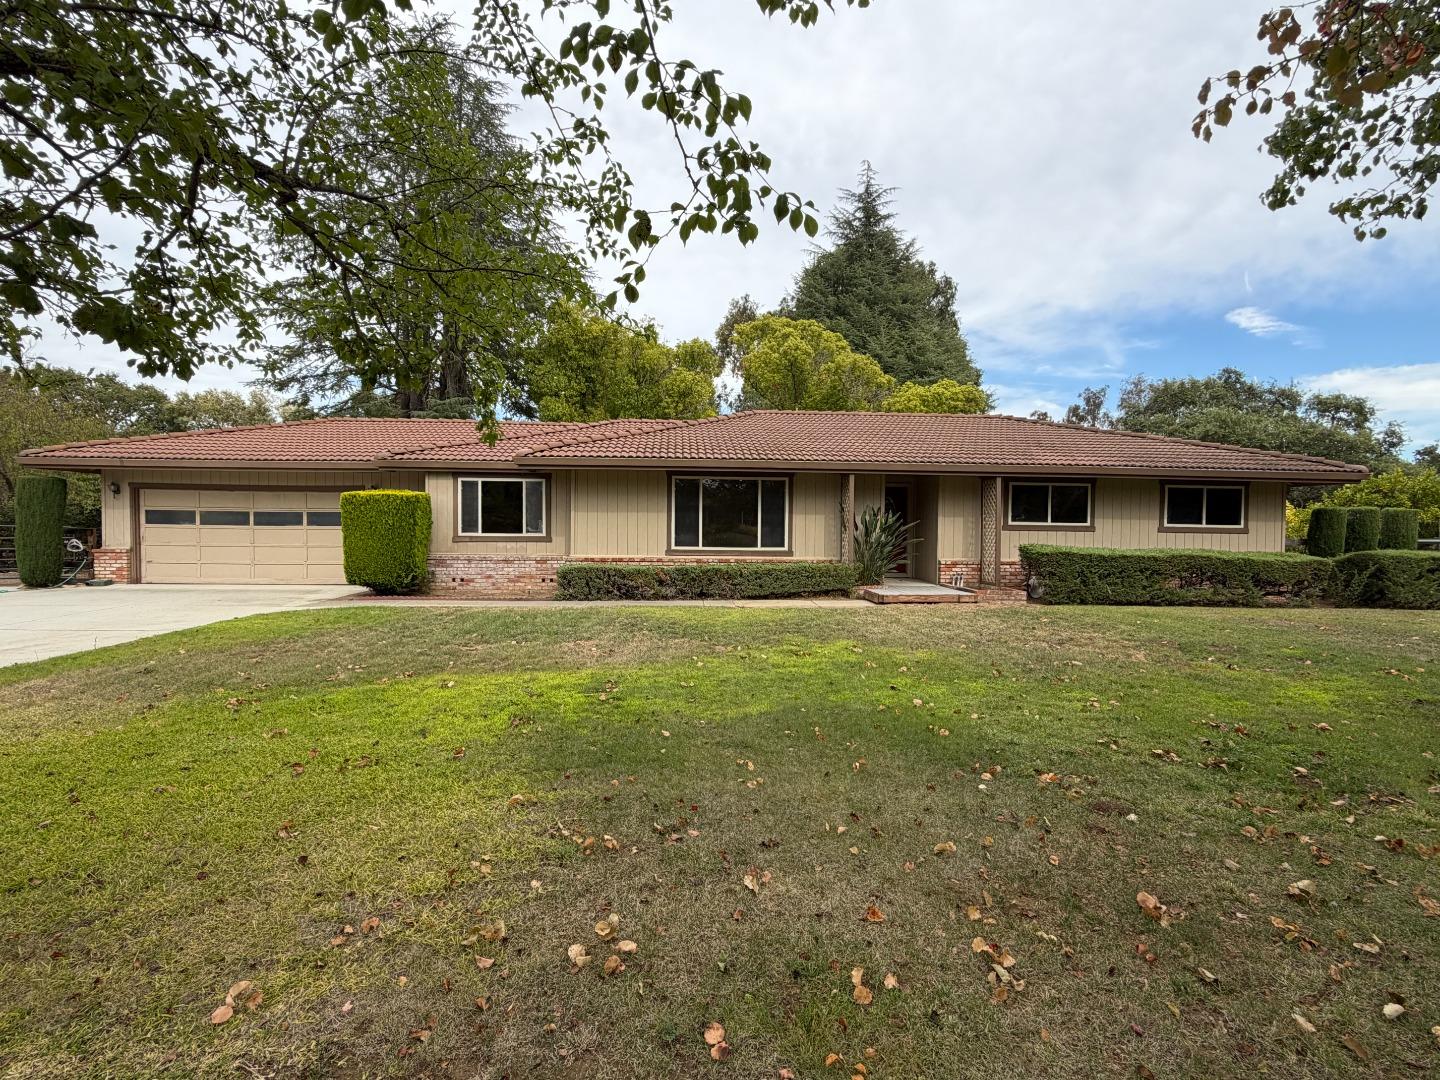
Located in beautiful westside Burchell Valley, surrounded with pastoral views * Near the "Wine Trail" * This home sits on a private road off of Burchell Rd. on the street's (Largest lot), with 6 other attractive homes. * Close to both Morgan Hill and Gilroy shopping and restaurants * Easy access to Sprig Lake, Mount Madonna & Harvey Bear parks for trail riding and hiking ** Freshly painted interior ** New plush carpeting in the living room, family room and dining room, all 3 bedrooms and hall ** Also, new attractive vinyl linoleum in the kitchen and utility rooms. ** Rear sliding glass doors lead from both the primary bedroom and living room unto a 12ft X 51ft redwood deck, for easy entertaining & more!
  • 3 BEDS
  • 2 FULL BATHS
  • Sold
  • 1975 BUILT
  • 1.75 Acres LOT
  • 1,604 Sq.Ft.

Features & Amenities

Area & Lot

  • Status:Sold
  • LIVING SPACE:1,604 Sq.Ft.
  • TOTAL AREA:1,604 Sq.Ft.
  • LOT SIZE:1.75 Acres
  • MLS® ID:ML82059158
  • Type: Residential
  • Year Built:1975
  • Neighborhood:Gilroy
  • Architecture Styles:Ranch
  • View Description:Pasture
  • ELEMENTARY SCHOOL:LasAnimasElementary
  • MIDDLE SCHOOL:SolorsanoMiddle
  • HIGH SCHOOL:ChristopherHighSchool
  • School District:GilroyUnified

Interior

  • Total Bedrooms:3
  • Total Bathrooms:2
  • Full Bathrooms:2
  • Laundry Room:In Utility Room
  • Flooring information:Carpet, Tile, Vinyl Linoleum
  • Fireplace:Family Room, Insert, Wood Burning
  • Appliances:Dishwasher, Garbage Disposal, Hood Over Range, Oven Range Built In, Oven Range Electric, Washer Dryer
  • Other Interior Features:Walkin Closet

Exterior

  • Stories: 1
  • Garage Space: 2.0
  • Water Source: Shared Well
  • POOL:None
  • ROOF:Tile
  • Lot Features:Grade Mostly Level
  • Parking:Attached Garage
  • Heat Type:Central Forced Air, Electric
  • Air Conditioning:None
  • Sewer:Septic Tank
  • Substructure:Concrete Perimeter, Crawl Space
  • Disability Features:Bathroom Features

Financial

  • SALES PRICE $1,600,000
  • Zoning RR

Features & Amenities

Area & Lot

  • LIVING SPACE:1,604 Sq.Ft.
  • TOTAL AREA:1,604 Sq.Ft.
  • LOT SIZE:1.75 Acres
  • Lot Features:Grade Mostly Level
  • Type: Residential
  • Neighborhood:Gilroy
  • Architecture Styles:Ranch
  • Sewer:Septic Tank

Interior

  • Stories: 1
  • Total Bedrooms:3
  • Total Bathrooms:2
  • Full Bathrooms:2
  • Laundry Room:In Utility Room
  • Flooring information:Carpet, Tile, Vinyl Linoleum
  • Fireplace:Family Room, Insert, Wood Burning
  • Appliances:Dishwasher, Garbage Disposal, Hood Over Range, Oven Range Built In, Oven Range Electric, Washer Dryer
  • Heat Type:Central Forced Air, Electric
  • Air Conditioning:None
  • Other Interior Features:Walkin Closet

Exterior

  • Stories: 1
  • Garage Space: 2.0
  • Water Source: Shared Well
  • POOL:None
  • ROOF:Tile
  • Lot Features:Grade Mostly Level
  • Parking:Attached Garage
  • Heat Type:Central Forced Air, Electric
  • Air Conditioning:None
  • Sewer:Septic Tank
  • Substructure:Concrete Perimeter, Crawl Space
  • Disability Features:Bathroom Features

School Information

  • School District:GilroyUnified

Other Property Details

  • Parking:Attached Garage
  • View Description:Pasture
  • Water Source:Shared Well
  • Pool Features:None

Features & Amenities

Area & Lot

  • Status:Sold
  • LIVING SPACE:1,604 Sq.Ft.
  • TOTAL AREA:1,604 Sq.Ft.
  • LOT SIZE:1.75 Acres
  • MLS® ID:ML82059158
  • Type: Residential
  • Year Built:1975
  • Neighborhood:Gilroy
  • Architecture Styles:Ranch
  • View Description:Pasture
  • ELEMENTARY SCHOOL:LasAnimasElementary
  • MIDDLE SCHOOL:SolorsanoMiddle
  • HIGH SCHOOL:ChristopherHighSchool
  • School District:GilroyUnified

Interior

  • Total Bedrooms:3
  • Total Bathrooms:2
  • Full Bathrooms:2
  • Laundry Room:In Utility Room
  • Flooring information:Carpet, Tile, Vinyl Linoleum
  • Fireplace:Family Room, Insert, Wood Burning
  • Appliances:Dishwasher, Garbage Disposal, Hood Over Range, Oven Range Built In, Oven Range Electric, Washer Dryer
  • Other Interior Features:Walkin Closet

Exterior

  • Stories: 1
  • Garage Space: 2.0
  • Water Source: Shared Well
  • POOL:None
  • ROOF:Tile
  • Lot Features:Grade Mostly Level
  • Parking:Attached Garage
  • Heat Type:Central Forced Air, Electric
  • Air Conditioning:None
  • Sewer:Septic Tank
  • Substructure:Concrete Perimeter, Crawl Space
  • Disability Features:Bathroom Features

Financial

  • SALES PRICE $1,600,000
  • Zoning RR

Work With Agent

With deep roots across Northern California and the backing of a global powerhouse, I deliver tailored service with unmatched insight.

Follow Me