Leave a Message

Thank you for your message. I will be in touch with you shortly.

904 Wildwood AVE, Daly City, CA 94015
$1,065,000
904 Wildwood Avenue
1 /
Listed by Corcoran Icon Properties, Rebecca Husted, Listing Contact: 415-706-4722
904 Wildwood Avenue
Listed by Corcoran Icon Properties, Rebecca Husted, Listing Contact: 415-706-4722

904 Wildwood Avenue

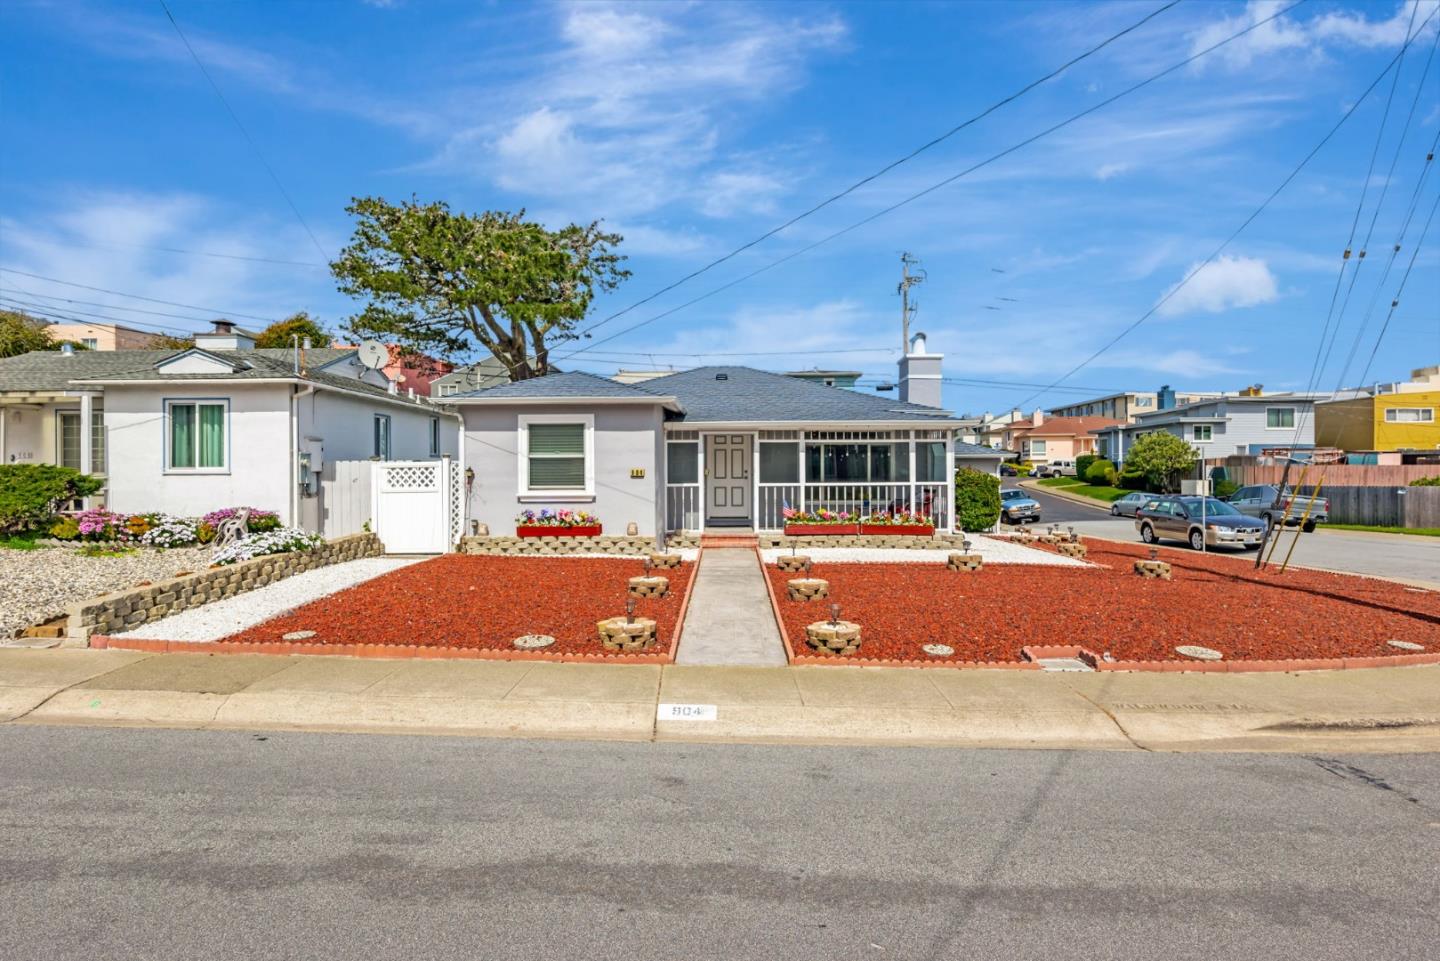
A Unique Broadmoor Village Home! Don't Miss. This well maintained/upgraded ranch home features 3 roomy bedrooms/1 Updated bath with a large walk-in shower and large linen closet, an Updated Kitchen and a Laundry Room. There is a cozy front porch with glass wind barrier, a very large stamped concrete driveway/back yard area, Hardwood Floors in main home and many other upgrades such as newer windows, Central Heat AND AC! A Laundry/Utility area, a separate structure (built with permits in 1956) used as a Detached 1 car garage and a Separate Entertainment Room (possible office, studio/ guest bedroom). This large Corner Lot features Low Maintenance Landscaping, Parking for possibly 3 cars in driveway, 1 in garage and plenty of street parking. Walk a couple blocks to Westlake Shopping Center, restaurants, banks, library and a Bus stop 1 block away. Easy access to Daly City BART, Freeways 280, 101 and Hwy 35.
  • 3 BEDS
  • 1 FULL BATH
  • Sold
  • 1948 BUILT
  • 5,205 Sq.Ft. LOT
  • 1,276 Sq.Ft.

Features & Amenities

Area & Lot

  • Status:Sold
  • LIVING SPACE:1,276 Sq.Ft.
  • TOTAL AREA:1,276 Sq.Ft.
  • LOT SIZE:5,205 Sq.Ft.
  • MLS® ID:ML81999491
  • Type: Residential
  • Year Built:1948
  • Architecture Styles:Ranch
  • School District:JeffersonUnionHigh

Interior

  • Total Bedrooms:3
  • Total Bathrooms:1
  • Full Bathrooms:1
  • Laundry Room:Hookup_Gas Dryer, In Utility Room
  • Flooring information:Hardwood, Tile, Vinyl Linoleum
  • Fireplace:Living Room, Wood Burning
  • Appliances:Dishwasher, Microwave, Oven Range Gas, Refrigerator, Washer Dryer

Exterior

  • Stories: 1
  • Garage Space: 1.0
  • Water Source: Public
  • Utilities: Public Utilities, Water Public
  • ROOF:Composition
  • Lot Features:Grade Level
  • Parking:Detached, On Street, Roomfor Oversized Vehicle
  • Heat Type:Central Forced Air_Gas
  • Air Conditioning:Central Forced Air
  • Sewer:Public Sewer
  • Substructure:Concrete Perimeter, Concrete Perimeterand Slab
  • HOA Amenities:Club House, Other

Financial

  • SALES PRICE $1,065,000
  • HOA Fees $10/yr
  • Zoning r1

Features & Amenities

Area & Lot

  • LIVING SPACE:1,276 Sq.Ft.
  • TOTAL AREA:1,276 Sq.Ft.
  • LOT SIZE:5,205 Sq.Ft.
  • Lot Features:Grade Level
  • Type: Residential
  • Architecture Styles:Ranch
  • Sewer:Public Sewer

Interior

  • Stories: 1
  • Total Bedrooms:3
  • Total Bathrooms:1
  • Full Bathrooms:1
  • Laundry Room:Hookup_Gas Dryer, In Utility Room
  • Flooring information:Hardwood, Tile, Vinyl Linoleum
  • Fireplace:Living Room, Wood Burning
  • Appliances:Dishwasher, Microwave, Oven Range Gas, Refrigerator, Washer Dryer
  • Heat Type:Central Forced Air_Gas
  • Air Conditioning:Central Forced Air

Exterior

  • Stories: 1
  • Garage Space: 1.0
  • Water Source: Public
  • Utilities: Public Utilities, Water Public
  • ROOF:Composition
  • Lot Features:Grade Level
  • Parking:Detached, On Street, Roomfor Oversized Vehicle
  • Heat Type:Central Forced Air_Gas
  • Air Conditioning:Central Forced Air
  • Sewer:Public Sewer
  • Substructure:Concrete Perimeter, Concrete Perimeterand Slab
  • HOA Amenities:Club House, Other

School Information

  • School District:JeffersonUnionHigh

Other Property Details

  • Parking:Detached, On Street, Roomfor Oversized Vehicle
  • Water Source:Public
  • Utilities: Public Utilities, Water Public

Features & Amenities

Area & Lot

  • Status:Sold
  • LIVING SPACE:1,276 Sq.Ft.
  • TOTAL AREA:1,276 Sq.Ft.
  • LOT SIZE:5,205 Sq.Ft.
  • MLS® ID:ML81999491
  • Type: Residential
  • Year Built:1948
  • Architecture Styles:Ranch
  • School District:JeffersonUnionHigh

Interior

  • Total Bedrooms:3
  • Total Bathrooms:1
  • Full Bathrooms:1
  • Laundry Room:Hookup_Gas Dryer, In Utility Room
  • Flooring information:Hardwood, Tile, Vinyl Linoleum
  • Fireplace:Living Room, Wood Burning
  • Appliances:Dishwasher, Microwave, Oven Range Gas, Refrigerator, Washer Dryer

Exterior

  • Stories: 1
  • Garage Space: 1.0
  • Water Source: Public
  • Utilities: Public Utilities, Water Public
  • ROOF:Composition
  • Lot Features:Grade Level
  • Parking:Detached, On Street, Roomfor Oversized Vehicle
  • Heat Type:Central Forced Air_Gas
  • Air Conditioning:Central Forced Air
  • Sewer:Public Sewer
  • Substructure:Concrete Perimeter, Concrete Perimeterand Slab
  • HOA Amenities:Club House, Other

Financial

  • SALES PRICE $1,065,000
  • HOA Fees $10/yr
  • Zoning r1

Rebecca Husted

Sales Associate
PHONE NUMBER (415) 706-4722
ADDRESS 345-A Gellert Boulevard, , Daly City, CA 94015
EMAIL ADDRESS [email protected]
License 00974102
Contact Agent
View Virtual Tour

Work With Agent

With deep roots across Northern California and the backing of a global powerhouse, I deliver tailored service with unmatched insight.

Follow Me