
Leave a Message

Thank you for your message. I will be in touch with you shortly.

821 Wildflower Court, Petaluma, CA 94954
$948,000
821 Wildflower Court
1 /
821 Wildflower Court
See all photos

821 Wildflower Court

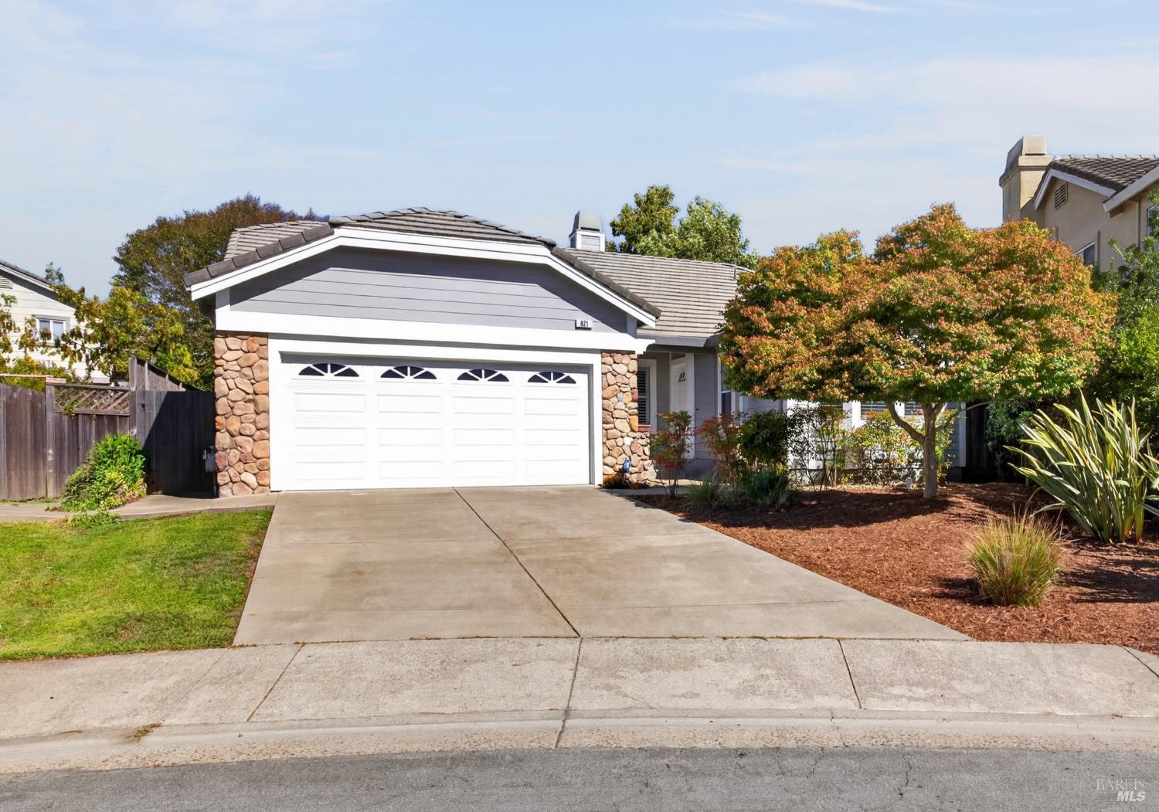
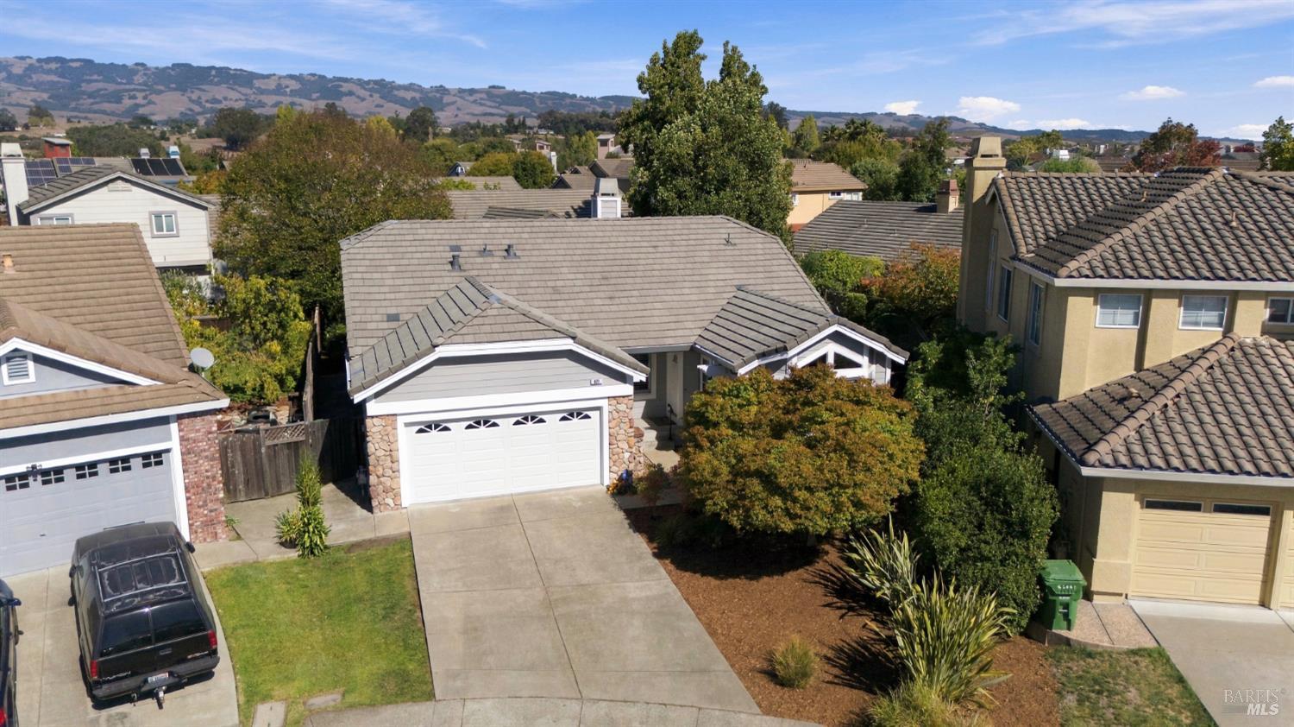
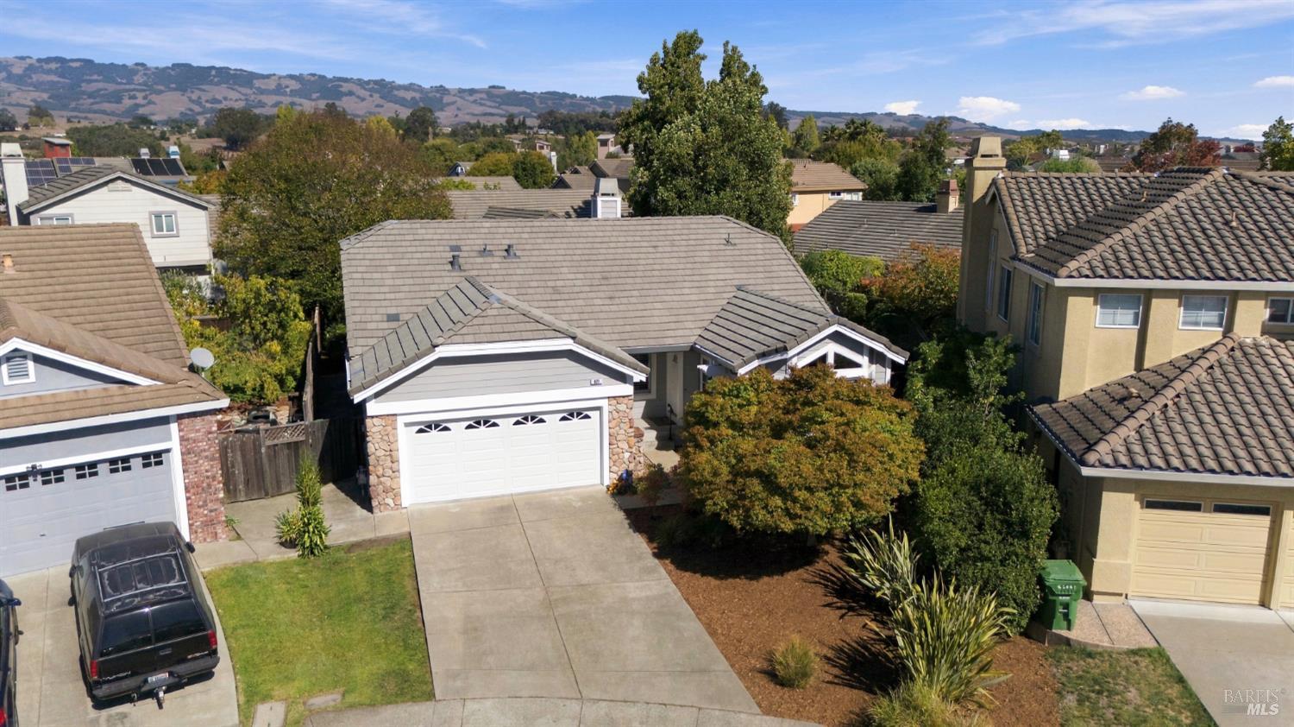
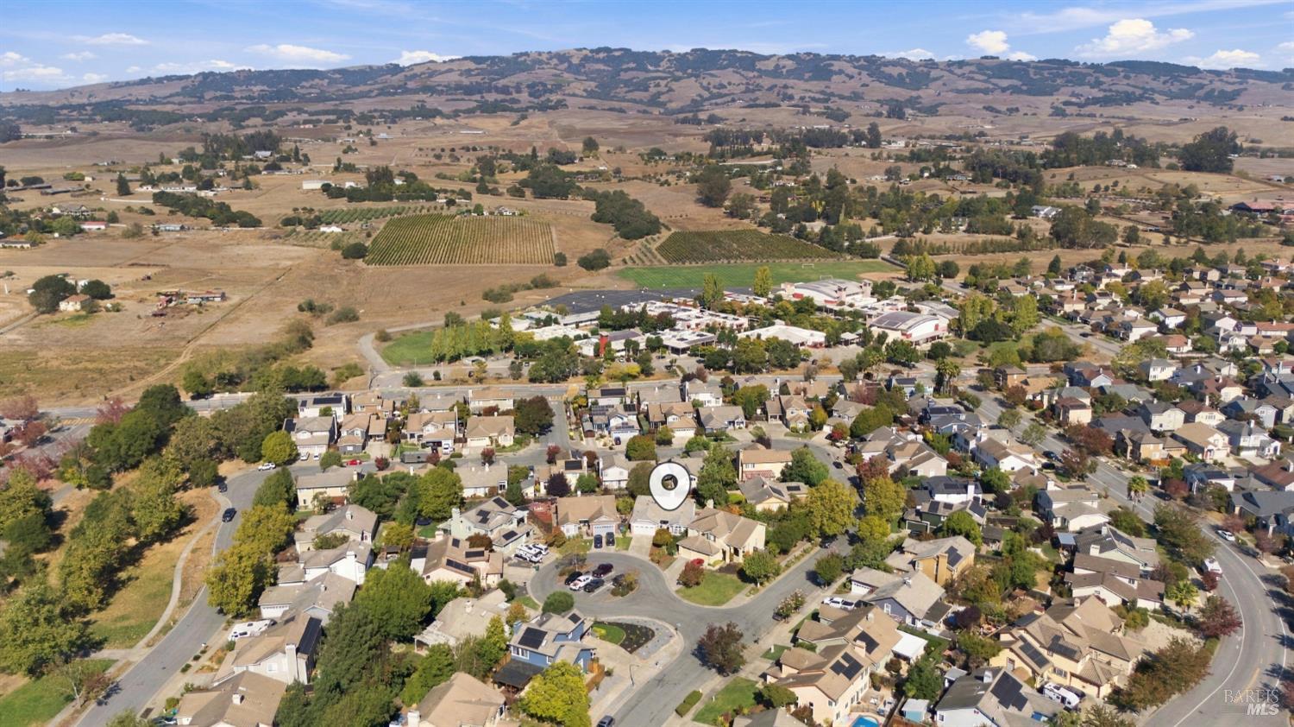
What do you call the ideal combination of location, style, size, condition, and single-story living? We call it 821 Wildflower Court! Convenient east side location close to Kenilworth High and SRJC, enjoy the easy proximity to both country and city, whether you hang local or commute by car or train! (SMART Train station is only a 4 minute drive away). 

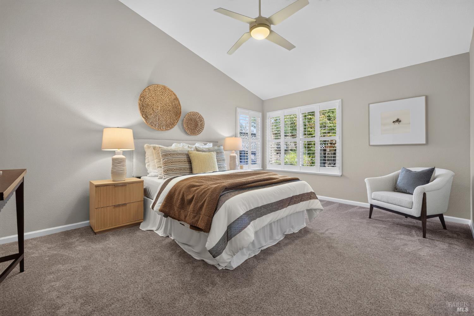
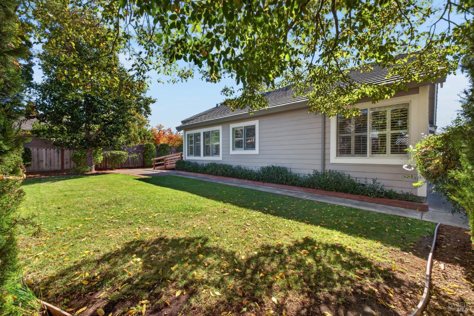
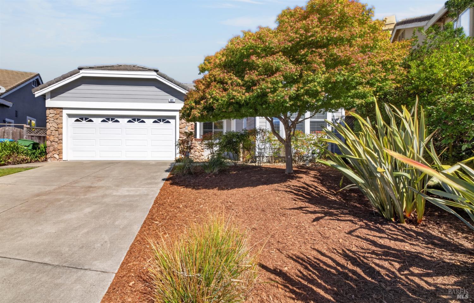
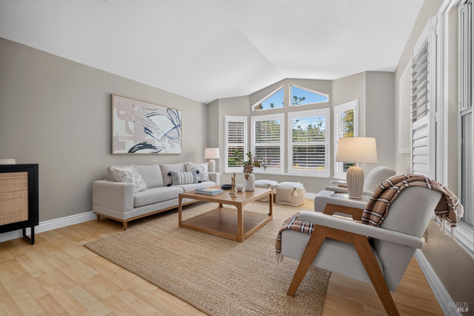
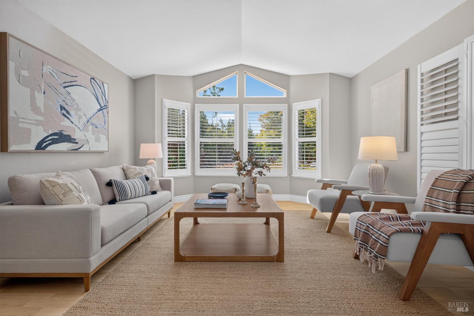
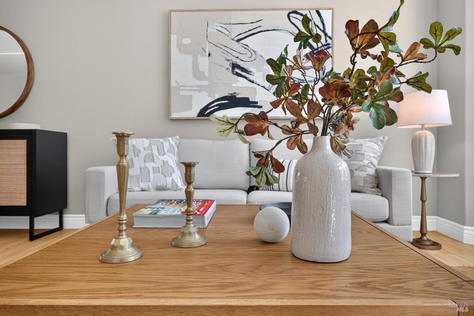
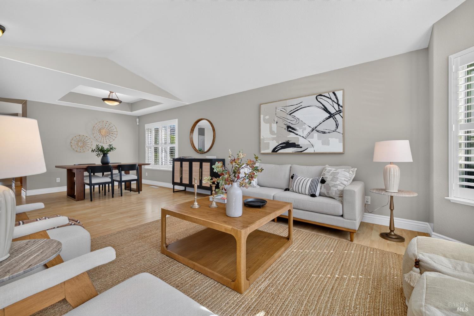
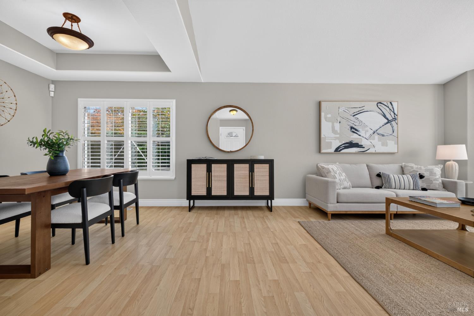
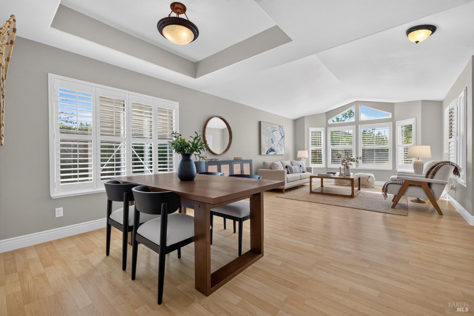
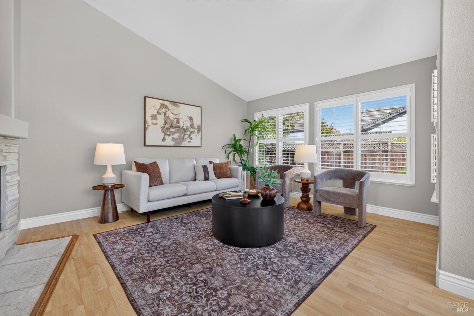
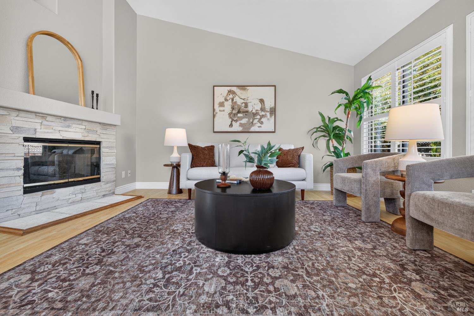
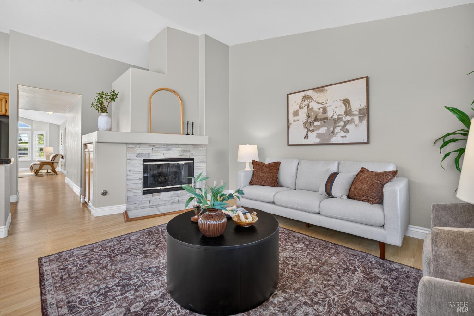
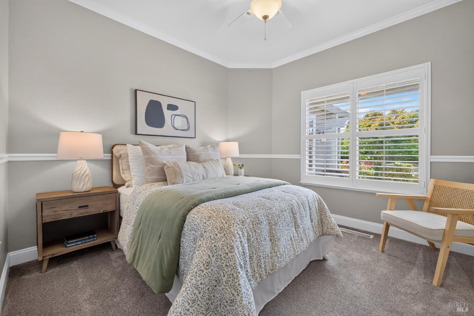
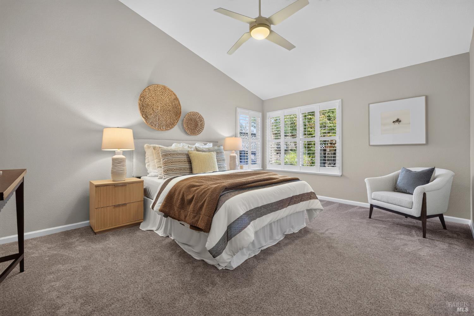
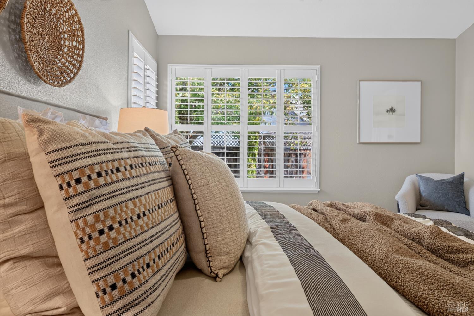
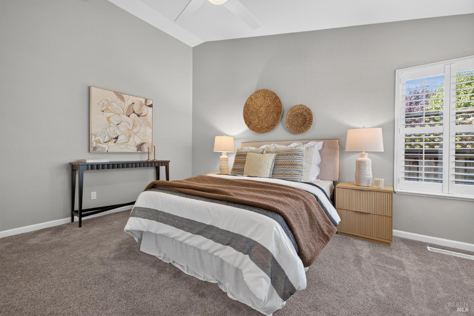
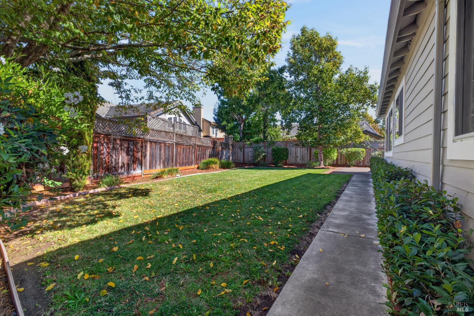
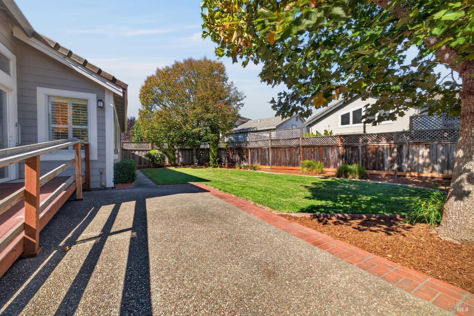
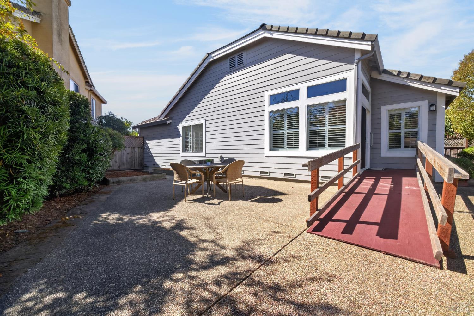
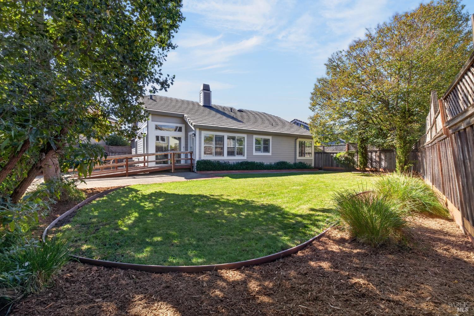
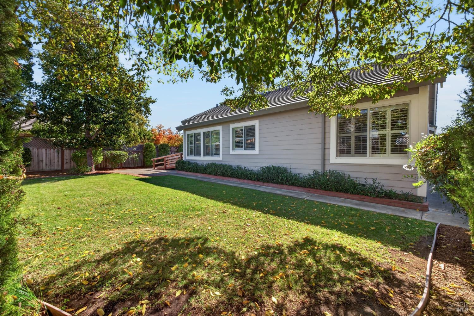
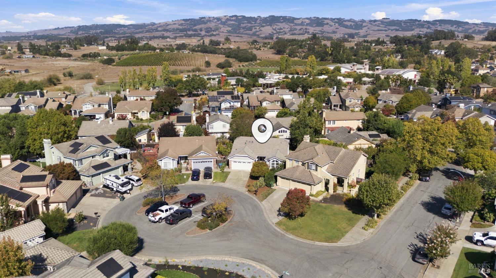
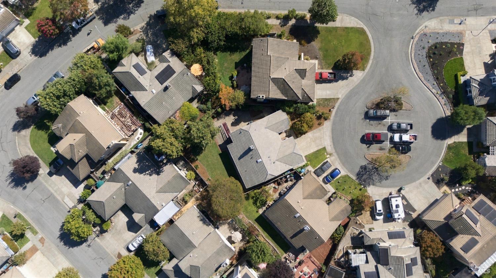
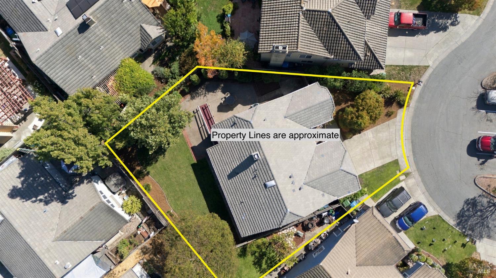
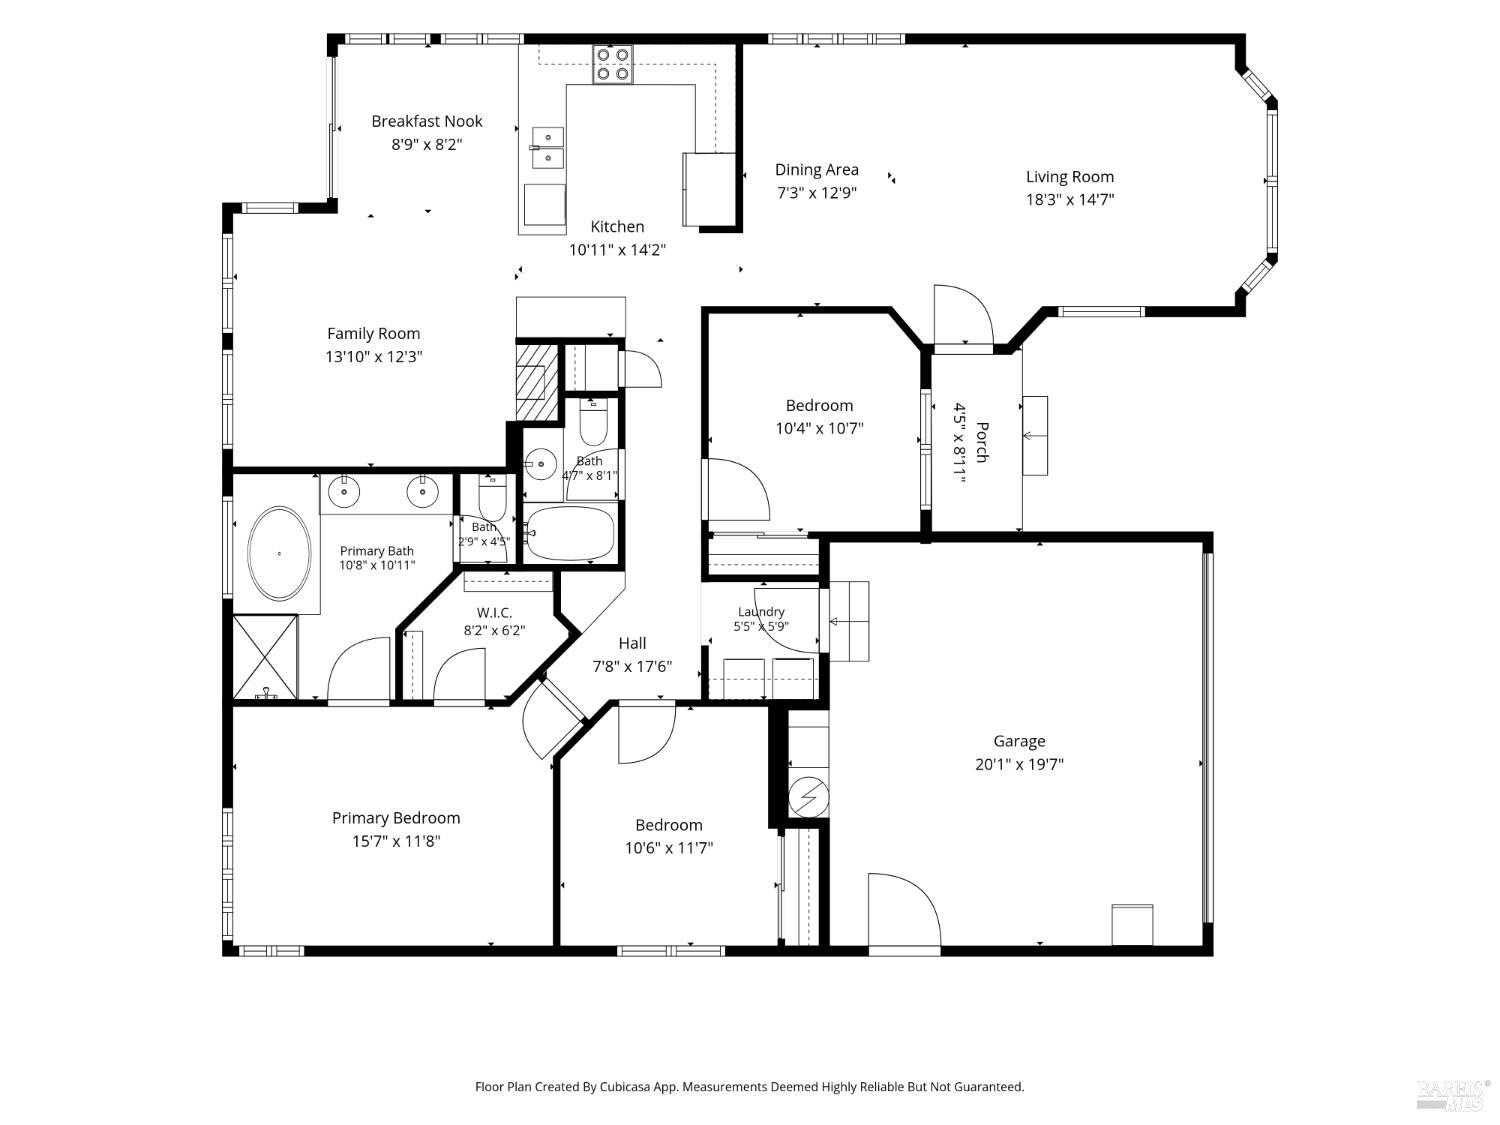
This hard-to-find single-story in Graystone Creek offers way more than a terrific neighborhood. Sited on a generous 7,300 sqft lot, the sun-filled location is beautifully landscaped front and back with ample space for entertaining guests on the backyard patio or enjoying a sweet respite in the garden. Designed for easy living, the thoughtful floor plan features 3 bedrooms and 2 baths in over 1,630 square feet of living space, with soaring ceilings and lots of natural light, cool-colored walls accented by elegant plantation shutters throughout. 

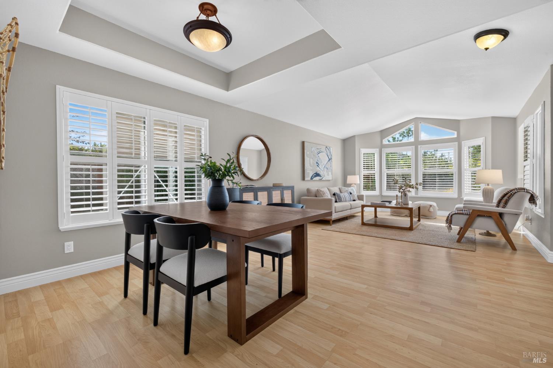
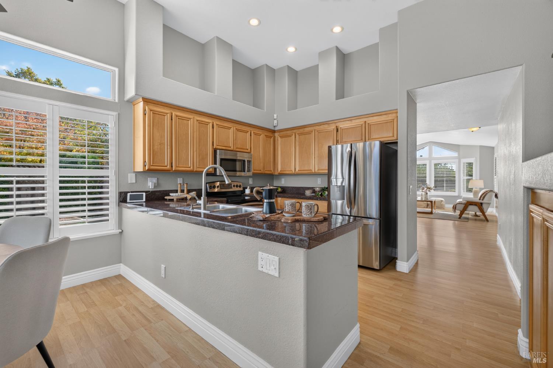
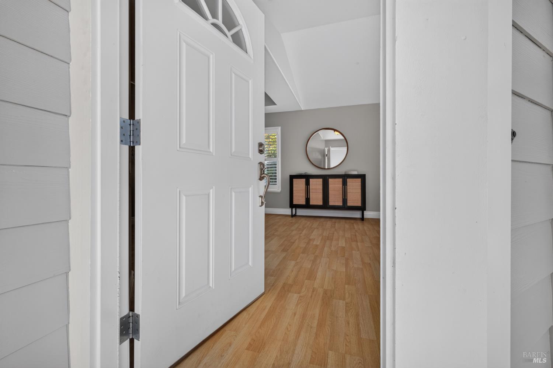
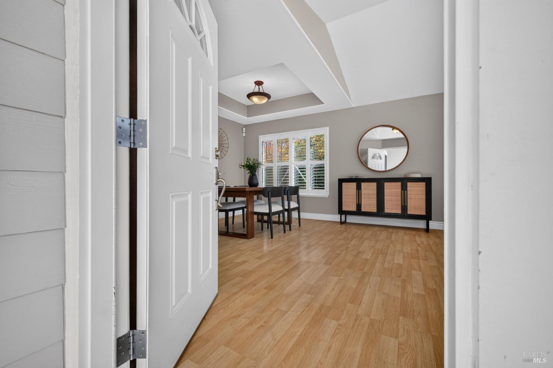
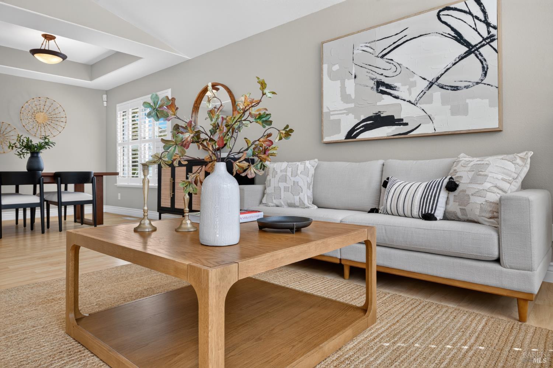
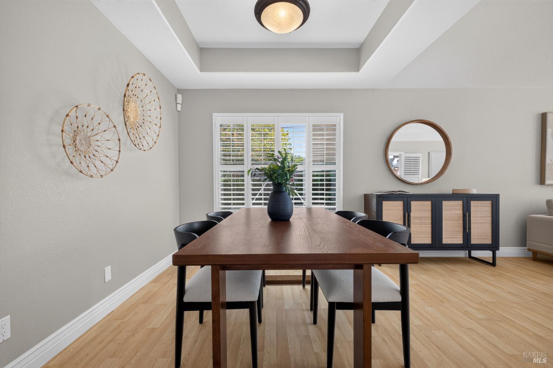
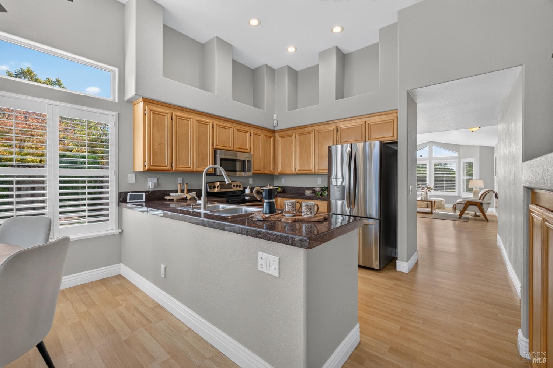
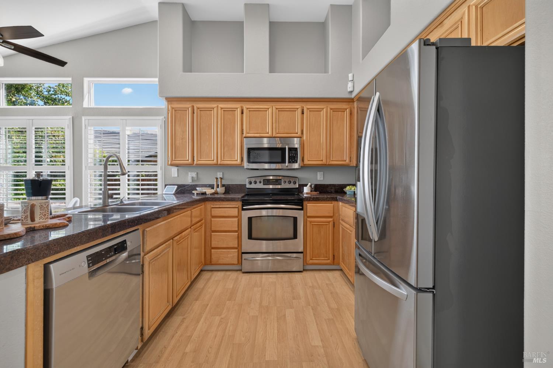
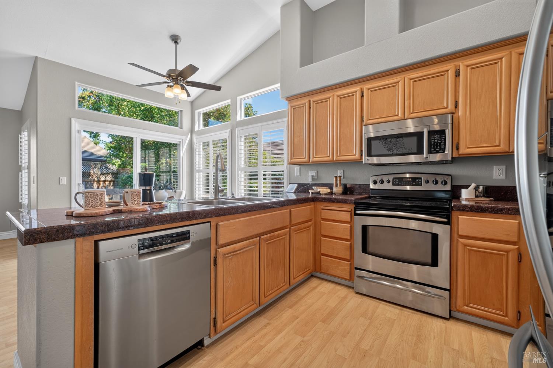
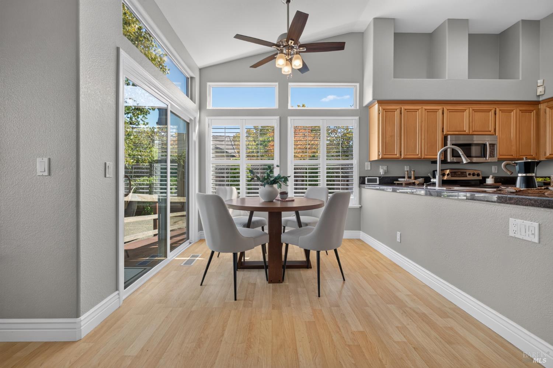
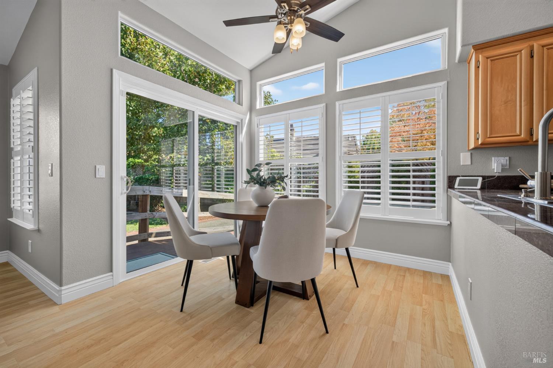
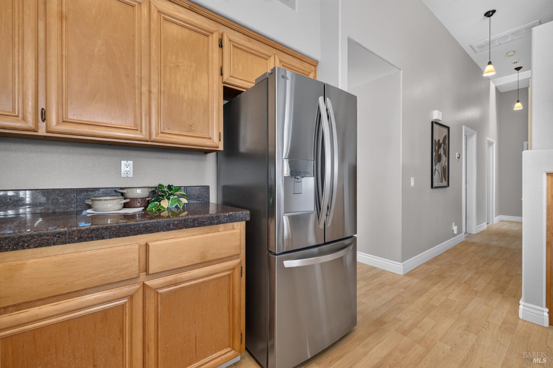
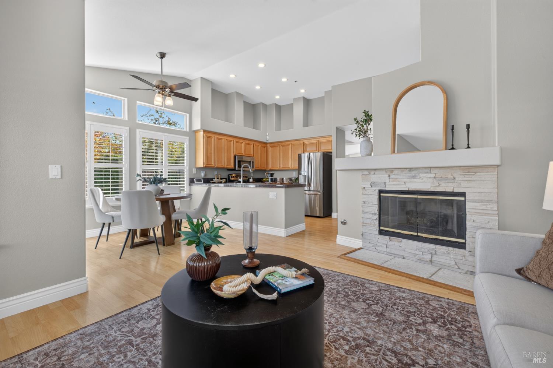
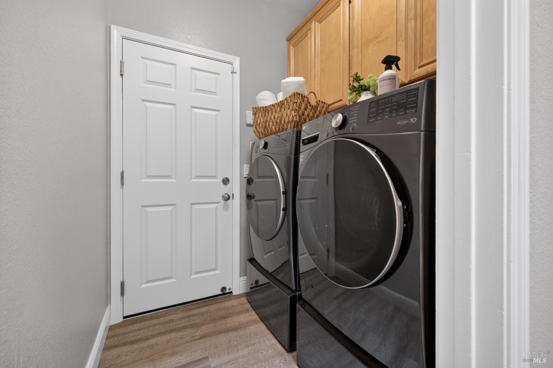
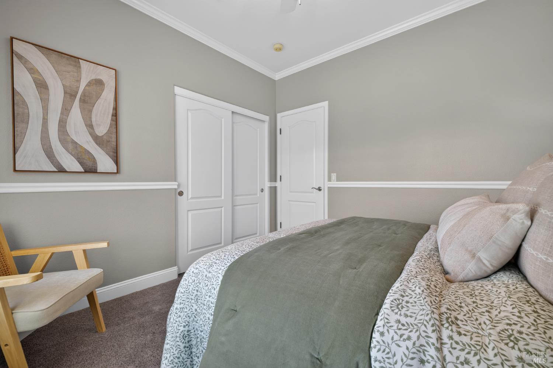
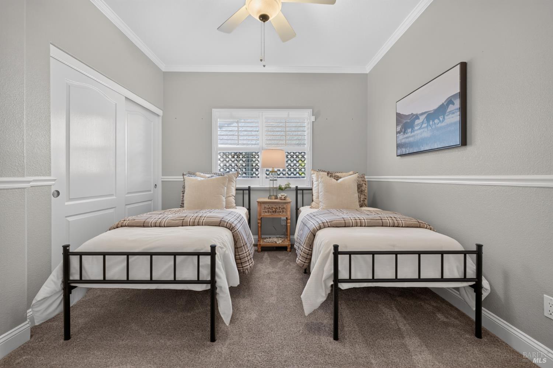
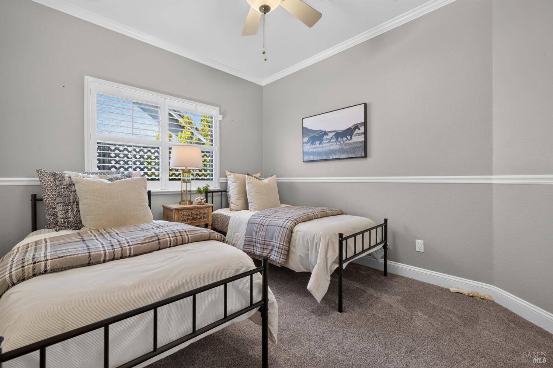
When you step through the front door you are greeted by blond laminate floors that flow through the living space, leading from the spacious-feeling living room and coffered-ceiling dining area to the open kitchen and family room with breakfast nook. Cathedral and vaulted ceilings elevate your day as you traverse into the kitchen ready for your morning cuppa. Stainless steel appliances and granite countertops await, a quick step out the sliding door from the breakfast nook into the garden to soak up the morning sun. Every aspect of this house is designed to please. Cool colors add a sense of elegance to the interior, crown moldings are crisp and smart, cushy grey-toned carpet in each bedroom is a nice ‘good morning’ for your happy feet. The in-house laundry room is large enough for today’s washer/dryer set plus there are built-in cabinets for storage. The large two-car garage has enough space for a workbench, storage shelves and an extra fridge and still has room for your two cars!  

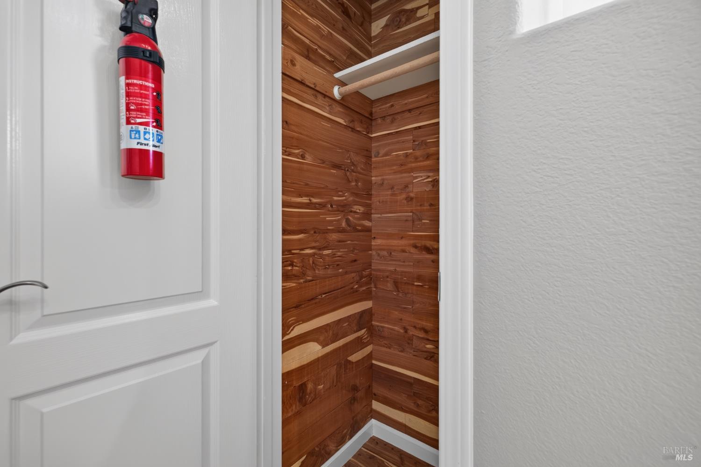
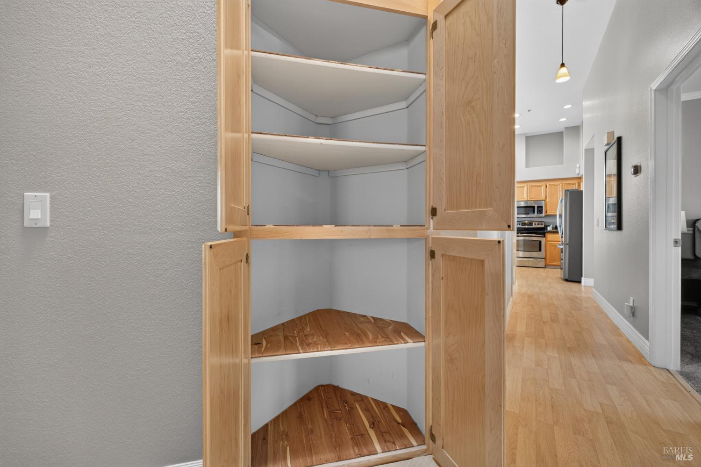
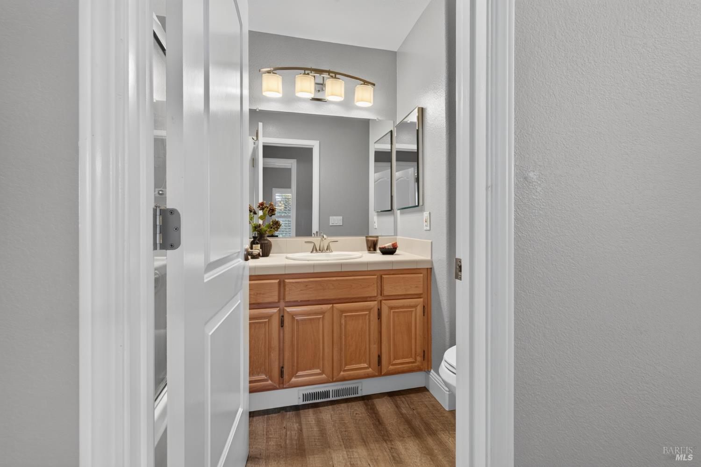
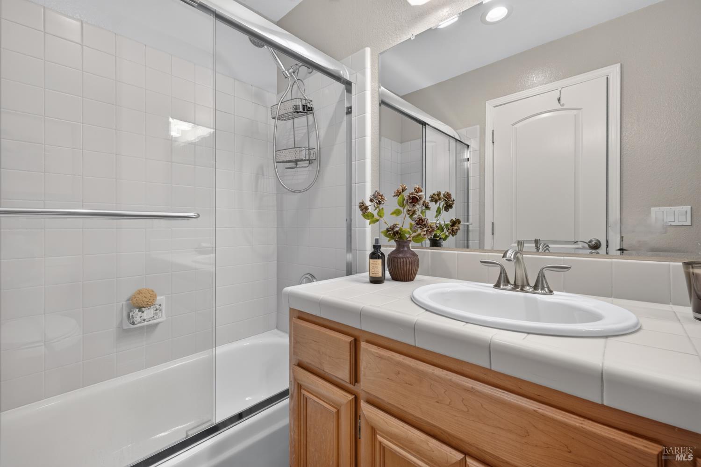
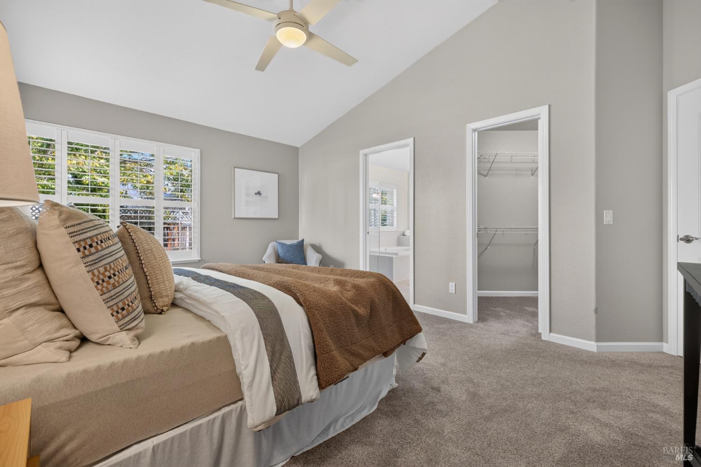
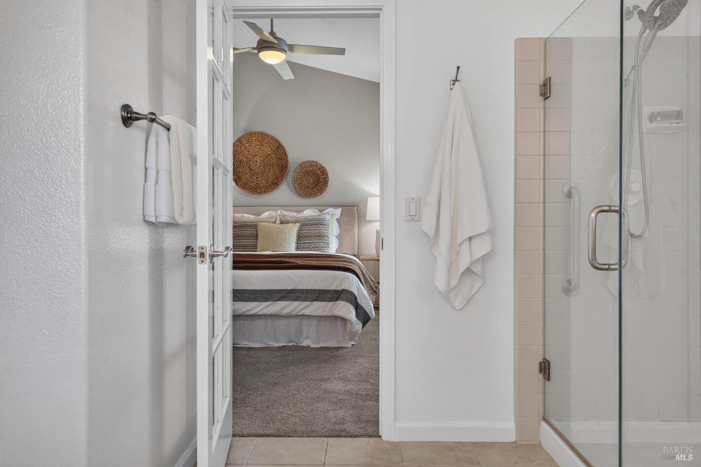
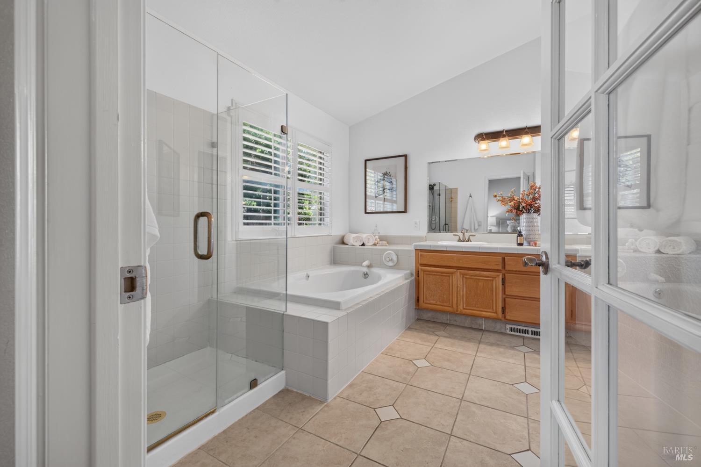
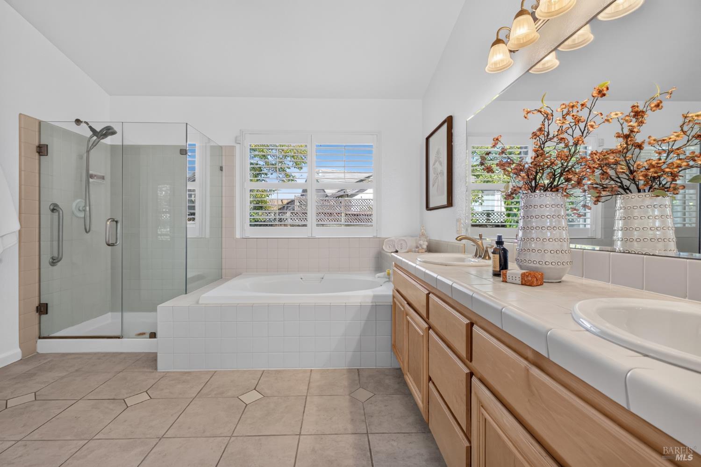
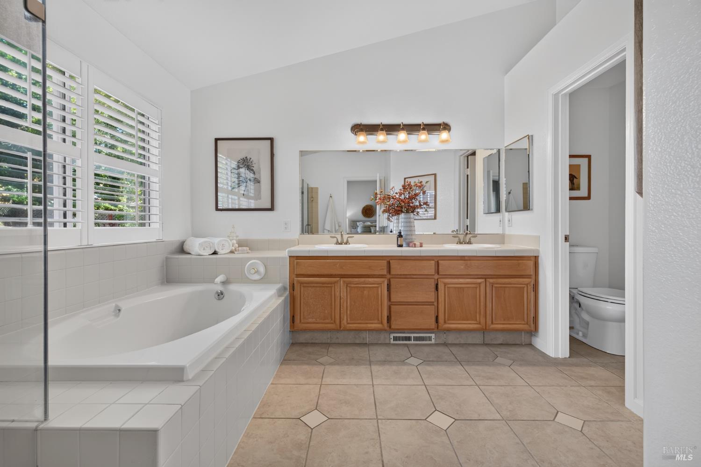
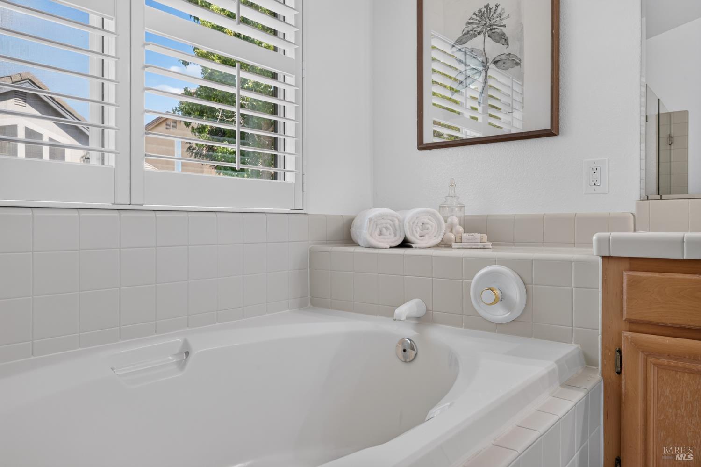
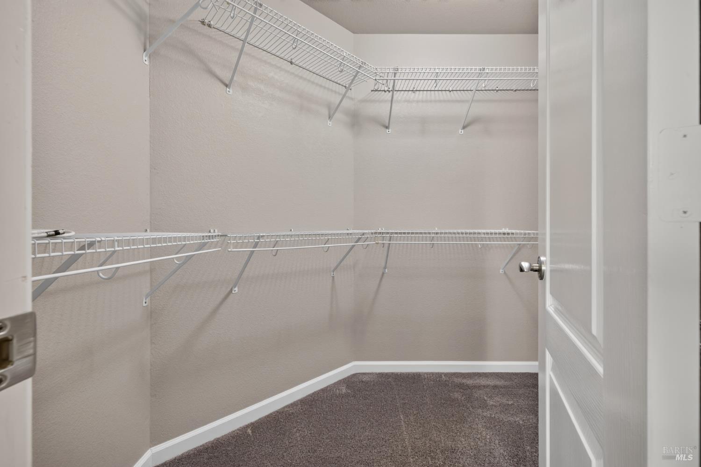
The details don’t stop there… The hall coat closet and linen cabinet are cedar-lined, a refreshing burst of comfort each time they are opened. Central air-conditioning keeps you cool on those occasional hot days, while central heat and the gas fireplace warm you in winter.  Ceiling fans grace each bedroom and the ample primary suite boasts a walk-in closet and a large en-suite bath with dual sinks, stall shower and soaking tub. 

Whether this home is just for you, or for you and a few more, this single-level gem is ready for its new owner. Move right in, or make some updates. Go wild, the choice is yours. Celebrate the holidays in your new home… come home to 821 Wildflower Court!

  • 3 BEDS
  • 2 FULL BATHS
  • For Sale
  • 1994 BUILT
  • 7,344 Sq.Ft. LOT
  • 1,639 Sq.Ft.

Mortgage Calculator

Estimate your monthly mortgage payment, including the principal and interest, property taxes, and HOA. Adjust the values to generate a more accurate rate.

All estimates are provided for informational purposes only. Actual amounts may vary.
$0,000 Your Payment 20 15 65
$0,000 Your Payment

Features & Amenities

Area & Lot

  • Status:For Sale
  • LIVING SPACE:1,639 Sq.Ft.
  • LOT SIZE:7,344 Sq.Ft.
  • MLS® ID:326083175
  • Type: Residential
  • Year Built:1994
  • Neighborhood:Petaluma
  • Architecture Styles:Traditional
  • School District:Petaluma Joint Union

Interior

  • Total Bedrooms:3
  • Total Bathrooms:2
  • Full Bathrooms:2
  • Laundry Room:Cabinets, Dryer Included, Inside Area, Washer Included
  • Flooring information:Carpet, Laminate, Tile
  • Fireplace:Family Room, Gas Starter
  • Appliances:Built-In Electric Range, Dishwasher, Disposal, Free-Standing Refrigerator, Range Hood, Microwave
  • Other Interior Features:Cathedral Ceiling(s)

Exterior

  • Stories: 1
  • Garage Space: 2.0
  • Water Source: Public
  • Utilities: Public
  • ROOF:Cement
  • Lot Features:Landscape Back, Landscape Front
  • Parking:24 Deep Garage, Attached, Inside Entrance
  • Heat Type:Central, Fireplace(s), Gas
  • Air Conditioning:Ceiling Fan(s), Central Air
  • Sewer:Public Sewer
  • Substructure:Concrete Perimeter
  • Disability Features:Grip-Accessible Features
  • Security Features:Carbon Monoxide Detector(s), Smoke Detector(s)

Financial

  • SALES PRICE $948,000

Features & Amenities

Area & Lot

  • LIVING SPACE:1,639 Sq.Ft.
  • LOT SIZE:7,344 Sq.Ft.
  • Lot Features:Landscape Back, Landscape Front
  • Type: Residential
  • Neighborhood:Petaluma
  • Architecture Styles:Traditional
  • Sewer:Public Sewer
  • Security Features:Carbon Monoxide Detector(s), Smoke Detector(s)

Interior

  • Stories: 1
  • Total Bedrooms:3
  • Total Bathrooms:2
  • Full Bathrooms:2
  • Laundry Room:Cabinets, Dryer Included, Inside Area, Washer Included
  • Flooring information:Carpet, Laminate, Tile
  • Fireplace:Family Room, Gas Starter
  • Appliances:Built-In Electric Range, Dishwasher, Disposal, Free-Standing Refrigerator, Range Hood, Microwave
  • Heat Type:Central, Fireplace(s), Gas
  • Air Conditioning:Ceiling Fan(s), Central Air
  • Other Interior Features:Cathedral Ceiling(s)

Exterior

  • Stories: 1
  • Garage Space: 2.0
  • Water Source: Public
  • Utilities: Public
  • ROOF:Cement
  • Lot Features:Landscape Back, Landscape Front
  • Parking:24 Deep Garage, Attached, Inside Entrance
  • Heat Type:Central, Fireplace(s), Gas
  • Air Conditioning:Ceiling Fan(s), Central Air
  • Sewer:Public Sewer
  • Substructure:Concrete Perimeter
  • Disability Features:Grip-Accessible Features
  • Security Features:Carbon Monoxide Detector(s), Smoke Detector(s)

School Information

  • School District:Petaluma Joint Union

Other Property Details

  • Parking:24 Deep Garage, Attached, Inside Entrance
  • Water Source:Public
  • Utilities: Public

Features & Amenities

Area & Lot

  • Status:For Sale
  • LIVING SPACE:1,639 Sq.Ft.
  • LOT SIZE:7,344 Sq.Ft.
  • MLS® ID:326083175
  • Type: Residential
  • Year Built:1994
  • Neighborhood:Petaluma
  • Architecture Styles:Traditional
  • School District:Petaluma Joint Union

Interior

  • Total Bedrooms:3
  • Total Bathrooms:2
  • Full Bathrooms:2
  • Laundry Room:Cabinets, Dryer Included, Inside Area, Washer Included
  • Flooring information:Carpet, Laminate, Tile
  • Fireplace:Family Room, Gas Starter
  • Appliances:Built-In Electric Range, Dishwasher, Disposal, Free-Standing Refrigerator, Range Hood, Microwave
  • Other Interior Features:Cathedral Ceiling(s)

Exterior

  • Stories: 1
  • Garage Space: 2.0
  • Water Source: Public
  • Utilities: Public
  • ROOF:Cement
  • Lot Features:Landscape Back, Landscape Front
  • Parking:24 Deep Garage, Attached, Inside Entrance
  • Heat Type:Central, Fireplace(s), Gas
  • Air Conditioning:Ceiling Fan(s), Central Air
  • Sewer:Public Sewer
  • Substructure:Concrete Perimeter
  • Disability Features:Grip-Accessible Features
  • Security Features:Carbon Monoxide Detector(s), Smoke Detector(s)

Financial

  • SALES PRICE $948,000

Trish McLean

Sales Associate, REALTOR®
PHONE NUMBER (707) 529-1122
ADDRESS 201 3rd St Upper Level, , Santa Rosa, CA 95401
EMAIL ADDRESS [email protected]
License 01164841
Contact Agent
image

Schedule a Tour

I would love to show you this beautiful property. Please select your preferred date and time below. I will be in touch shortly to confirm your appointment.

Schedule a Tour

I would love to show you this beautiful property. Please select your preferred date and time below. I will be in touch shortly to confirm your appointment.

Thank you for your interest in 821 Wildflower Court, Petaluma, CA 94954. We are reviewing your request and will be in touch shortly!

Work With Agent

With deep roots across Northern California and the backing of a global powerhouse, I deliver tailored service with unmatched insight.

Follow Me