Leave a Message

Thank you for your message. I will be in touch with you shortly.

741 N Webster Street, Petaluma, CA 94952
$1,900,000
741 N Webster Street
1 /
741 N Webster Street

741 N Webster Street

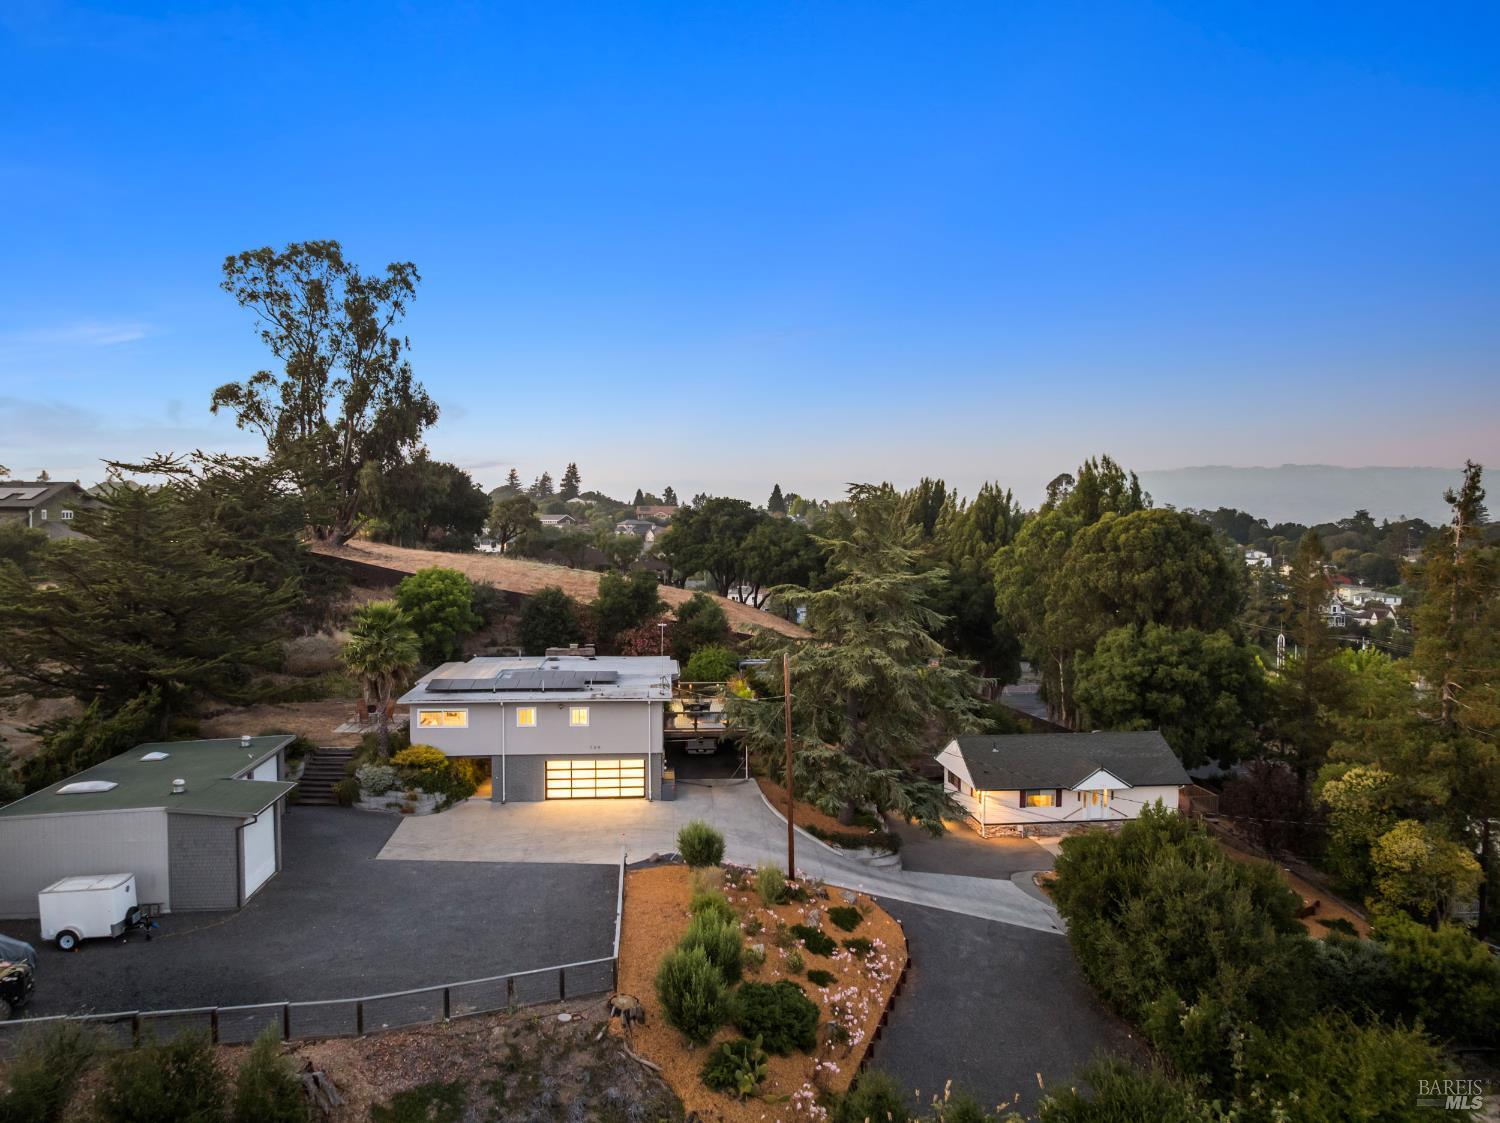
Rare West Petaluma hilltop property with two residences on approx .84 acre, on city services, with sweeping valley views, remarkable privacy, serious garage and shop space, and room to park everything. Main home (#739) is a mid-century 3BD/2BA, approx. 1,500sf, extensively remodeled with a 5.28kW owned solar system (no lease), updated kitchen and baths, and newer central heating & A/C, windows, flooring and sewer lateral, along with much of the plumbing and electrical. Features include a one-of-a-kind entertaining atrium with wood-burning fireplace and tiki bar, expansive view decks, and a pergola-shaded private hot tub. Attached mechanic's dream garage with 220V, NewAge cabinets and workbenches, air compressor and parts washer, plus adjoining carport/wash bay, all included. Detached 3-bay shop includes 220V, air compressor, and an RV-depth bay. Cottage (#741) is a permitted 2BD/2BA manufactured home on a foundation, approx. 960sf, with laundry, central heating & A/C, and its own deck with views, ideal for guests, extended family, or income potential. Recent Cottage improvements include bathrooms, paint and carpets. A versatile outdoor area ready for parking, gardening, entertaining, or your own creative vision. Very close proximity to Valley Vista Elementary, Petaluma Jr High, and Ray's Deli & Tavern yet feels remote. Only minutes to downtown.
  • 7 BEDS
  • 6 FULL BATHS
  • Sold
  • 1959 BUILT
  • 0.84 Acres LOT
  • 2,747 Sq.Ft.

Features & Amenities

Area & Lot

  • Status:Sold
  • LIVING SPACE:2,747 Sq.Ft.
  • LOT SIZE:0.84 Acres
  • MLS® ID:326069789
  • Type: Multi-Family
  • Year Built:1959
  • Neighborhood:Petaluma
  • Architecture Styles:Mid-Century, Modular/Mobile
  • View Description:City, Mountain(s), Panoramic

Interior

  • Total Bedrooms:7
  • Total Bathrooms:6
  • Full Bathrooms:6
  • Laundry Room:In Unit
  • Flooring information:Carpet
  • Appliances:Built-In Electric Range, Dishwasher, Free-Standing Refrigerator

Exterior

  • Garage Space: 5.0
  • Water Source: Public
  • ROOF:Composition, Flat
  • Lot Features:Private, Secluded
  • Parking:Attached, Carport, Detached, Garage, Garage Door Opener, Guest, RV Access/Parking
  • Heat Type:Central
  • Air Conditioning:Central Air
  • Sewer:Public Sewer
  • Substructure:Concrete Perimeter

Financial

  • SALES PRICE $1,900,000
  • Zoning SFD w/Granny Unit - PRMD

Features & Amenities

Area & Lot

  • LIVING SPACE:2,747 Sq.Ft.
  • LOT SIZE:0.84 Acres
  • Lot Features:Private, Secluded
  • Type: Multi-Family
  • Neighborhood:Petaluma
  • Architecture Styles:Mid-Century, Modular/Mobile
  • Sewer:Public Sewer

Interior

  • Total Bedrooms:7
  • Total Bathrooms:6
  • Full Bathrooms:6
  • Laundry Room:In Unit
  • Flooring information:Carpet
  • Appliances:Built-In Electric Range, Dishwasher, Free-Standing Refrigerator
  • Heat Type:Central
  • Air Conditioning:Central Air

Exterior

  • Garage Space: 5.0
  • Water Source: Public
  • ROOF:Composition, Flat
  • Lot Features:Private, Secluded
  • Parking:Attached, Carport, Detached, Garage, Garage Door Opener, Guest, RV Access/Parking
  • Heat Type:Central
  • Air Conditioning:Central Air
  • Sewer:Public Sewer
  • Substructure:Concrete Perimeter

Other Property Details

  • Parking:Attached, Carport, Detached, Garage, Garage Door Opener, Guest, RV Access/Parking
  • View Description:City, Mountain(s), Panoramic
  • Water Source:Public

Features & Amenities

Area & Lot

  • Status:Sold
  • LIVING SPACE:2,747 Sq.Ft.
  • LOT SIZE:0.84 Acres
  • MLS® ID:326069789
  • Type: Multi-Family
  • Year Built:1959
  • Neighborhood:Petaluma
  • Architecture Styles:Mid-Century, Modular/Mobile
  • View Description:City, Mountain(s), Panoramic

Interior

  • Total Bedrooms:7
  • Total Bathrooms:6
  • Full Bathrooms:6
  • Laundry Room:In Unit
  • Flooring information:Carpet
  • Appliances:Built-In Electric Range, Dishwasher, Free-Standing Refrigerator

Exterior

  • Garage Space: 5.0
  • Water Source: Public
  • ROOF:Composition, Flat
  • Lot Features:Private, Secluded
  • Parking:Attached, Carport, Detached, Garage, Garage Door Opener, Guest, RV Access/Parking
  • Heat Type:Central
  • Air Conditioning:Central Air
  • Sewer:Public Sewer
  • Substructure:Concrete Perimeter

Financial

  • SALES PRICE $1,900,000
  • Zoning SFD w/Granny Unit - PRMD

Work With Agent

With deep roots across Northern California and the backing of a global powerhouse, I deliver tailored service with unmatched insight.

Follow Me