Leave a Message

Thank you for your message. I will be in touch with you shortly.

6146 Mancuso ST, San Jose, CA 95120
$3,280,000
6146 Mancuso ST
1 /
Listed by Aspire Homes, Axis Elite Team, Listing Contact: 415-734-8513
6146 Mancuso ST
Listed by Aspire Homes, Axis Elite Team, Listing Contact: 415-734-8513

6146 Mancuso ST

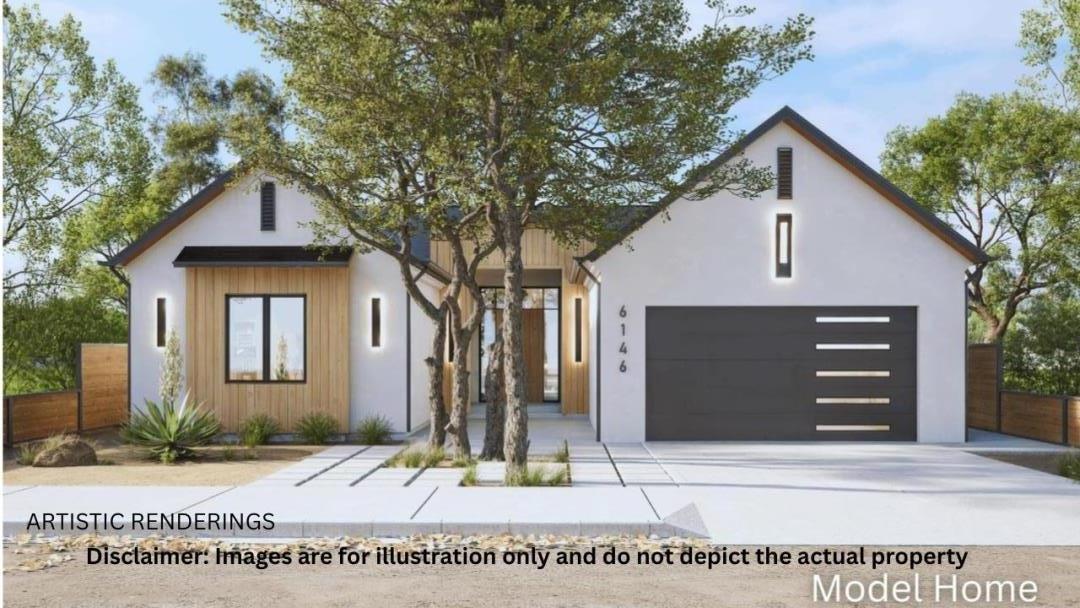
Now pre-selling! This brand-new single-family home in Almaden Valley, under construction and scheduled for estimated completion in Q3 2026. Reserve today to lock in pricing and enjoy more flexibility for custom option and upgrades. Sitting on an 8,046 sq ft lot, this beautifully designed home offers approximately 3,170 sq ft of living space, featuring 5 bedrooms and 4 bathrooms, along with a 2-car garage (438 sq ft).Designed with comfort and sophistication in mind, the home showcases open-concept living spaces, soaring ceilings, and abundant natural light throughout. The chefs kitchen is equipped with premium appliances, a large island, and custom cabinetry blending functionality with modern aesthetics. High-quality finishes, thoughtfully selected materials, and seamless indoor-outdoor flow create a truly inviting living experience. Nestled in the heart of Almaden Valley, this residence offers access to excellent local schools, scenic parks, and convenient shopping and dining options. With its blend of architectural refinement and everyday practicality, this home represents an exceptional opportunity for modern Silicon Valley living.
  • 5 BEDS
  • 4 FULL BATHS
  • Sold
  • 2026 BUILT
  • 8,046 Sq.Ft. LOT
  • 3,170 Sq.Ft.

Features & Amenities

Area & Lot

  • Status:Sold
  • LIVING SPACE:3,170 Sq.Ft.
  • TOTAL AREA:3,170 Sq.Ft.
  • LOT SIZE:8,046 Sq.Ft.
  • MLS® ID:ML82056466
  • Type: Residential
  • Year Built:2026
  • Neighborhood:San Jose
  • ELEMENTARY SCHOOL:LosAlamitosElementary_1
  • MIDDLE SCHOOL:CastilleroMiddle
  • HIGH SCHOOL:PioneerHigh_1
  • School District:SanJoseUnified

Interior

  • Total Bedrooms:5
  • Total Bathrooms:4
  • Full Bathrooms:4
  • Fireplace:Living Room

Exterior

  • Garage Space: 2.0
  • Water Source: Public
  • Utilities: Public Utilities, Water Public
  • ROOF:Shingle
  • Parking:Attached Garage
  • Heat Type:Central Forced Air
  • Air Conditioning:Central Forced Air
  • Sewer:Public Sewer
  • Substructure:Raised, Crawl Space

Financial

  • SALES PRICE $3,280,000
  • Zoning R1-5

Features & Amenities

Area & Lot

  • LIVING SPACE:3,170 Sq.Ft.
  • TOTAL AREA:3,170 Sq.Ft.
  • LOT SIZE:8,046 Sq.Ft.
  • Type: Residential
  • Neighborhood:San Jose
  • Sewer:Public Sewer

Interior

  • Total Bedrooms:5
  • Total Bathrooms:4
  • Full Bathrooms:4
  • Fireplace:Living Room
  • Heat Type:Central Forced Air
  • Air Conditioning:Central Forced Air

Exterior

  • Garage Space: 2.0
  • Water Source: Public
  • Utilities: Public Utilities, Water Public
  • ROOF:Shingle
  • Parking:Attached Garage
  • Heat Type:Central Forced Air
  • Air Conditioning:Central Forced Air
  • Sewer:Public Sewer
  • Substructure:Raised, Crawl Space

School Information

  • School District:SanJoseUnified

Other Property Details

  • Parking:Attached Garage
  • Water Source:Public
  • Utilities: Public Utilities, Water Public

Features & Amenities

Area & Lot

  • Status:Sold
  • LIVING SPACE:3,170 Sq.Ft.
  • TOTAL AREA:3,170 Sq.Ft.
  • LOT SIZE:8,046 Sq.Ft.
  • MLS® ID:ML82056466
  • Type: Residential
  • Year Built:2026
  • Neighborhood:San Jose
  • ELEMENTARY SCHOOL:LosAlamitosElementary_1
  • MIDDLE SCHOOL:CastilleroMiddle
  • HIGH SCHOOL:PioneerHigh_1
  • School District:SanJoseUnified

Interior

  • Total Bedrooms:5
  • Total Bathrooms:4
  • Full Bathrooms:4
  • Fireplace:Living Room

Exterior

  • Garage Space: 2.0
  • Water Source: Public
  • Utilities: Public Utilities, Water Public
  • ROOF:Shingle
  • Parking:Attached Garage
  • Heat Type:Central Forced Air
  • Air Conditioning:Central Forced Air
  • Sewer:Public Sewer
  • Substructure:Raised, Crawl Space

Financial

  • SALES PRICE $3,280,000
  • Zoning R1-5

Jim Higgins

Sales Associate
PHONE NUMBER (408) 390-0048
ADDRESS 5985 Almaden Expressway, , San Jose, CA 95120
EMAIL ADDRESS [email protected]
License 01510602
Contact Agent

Work With Agent

With deep roots across Northern California and the backing of a global powerhouse, I deliver tailored service with unmatched insight.

Follow Me