Leave a Message

Thank you for your message. I will be in touch with you shortly.

455 36Th St, Oakland, CA 94609
$950,000
455 36Th St
1 /
455 36Th St

455 36Th St

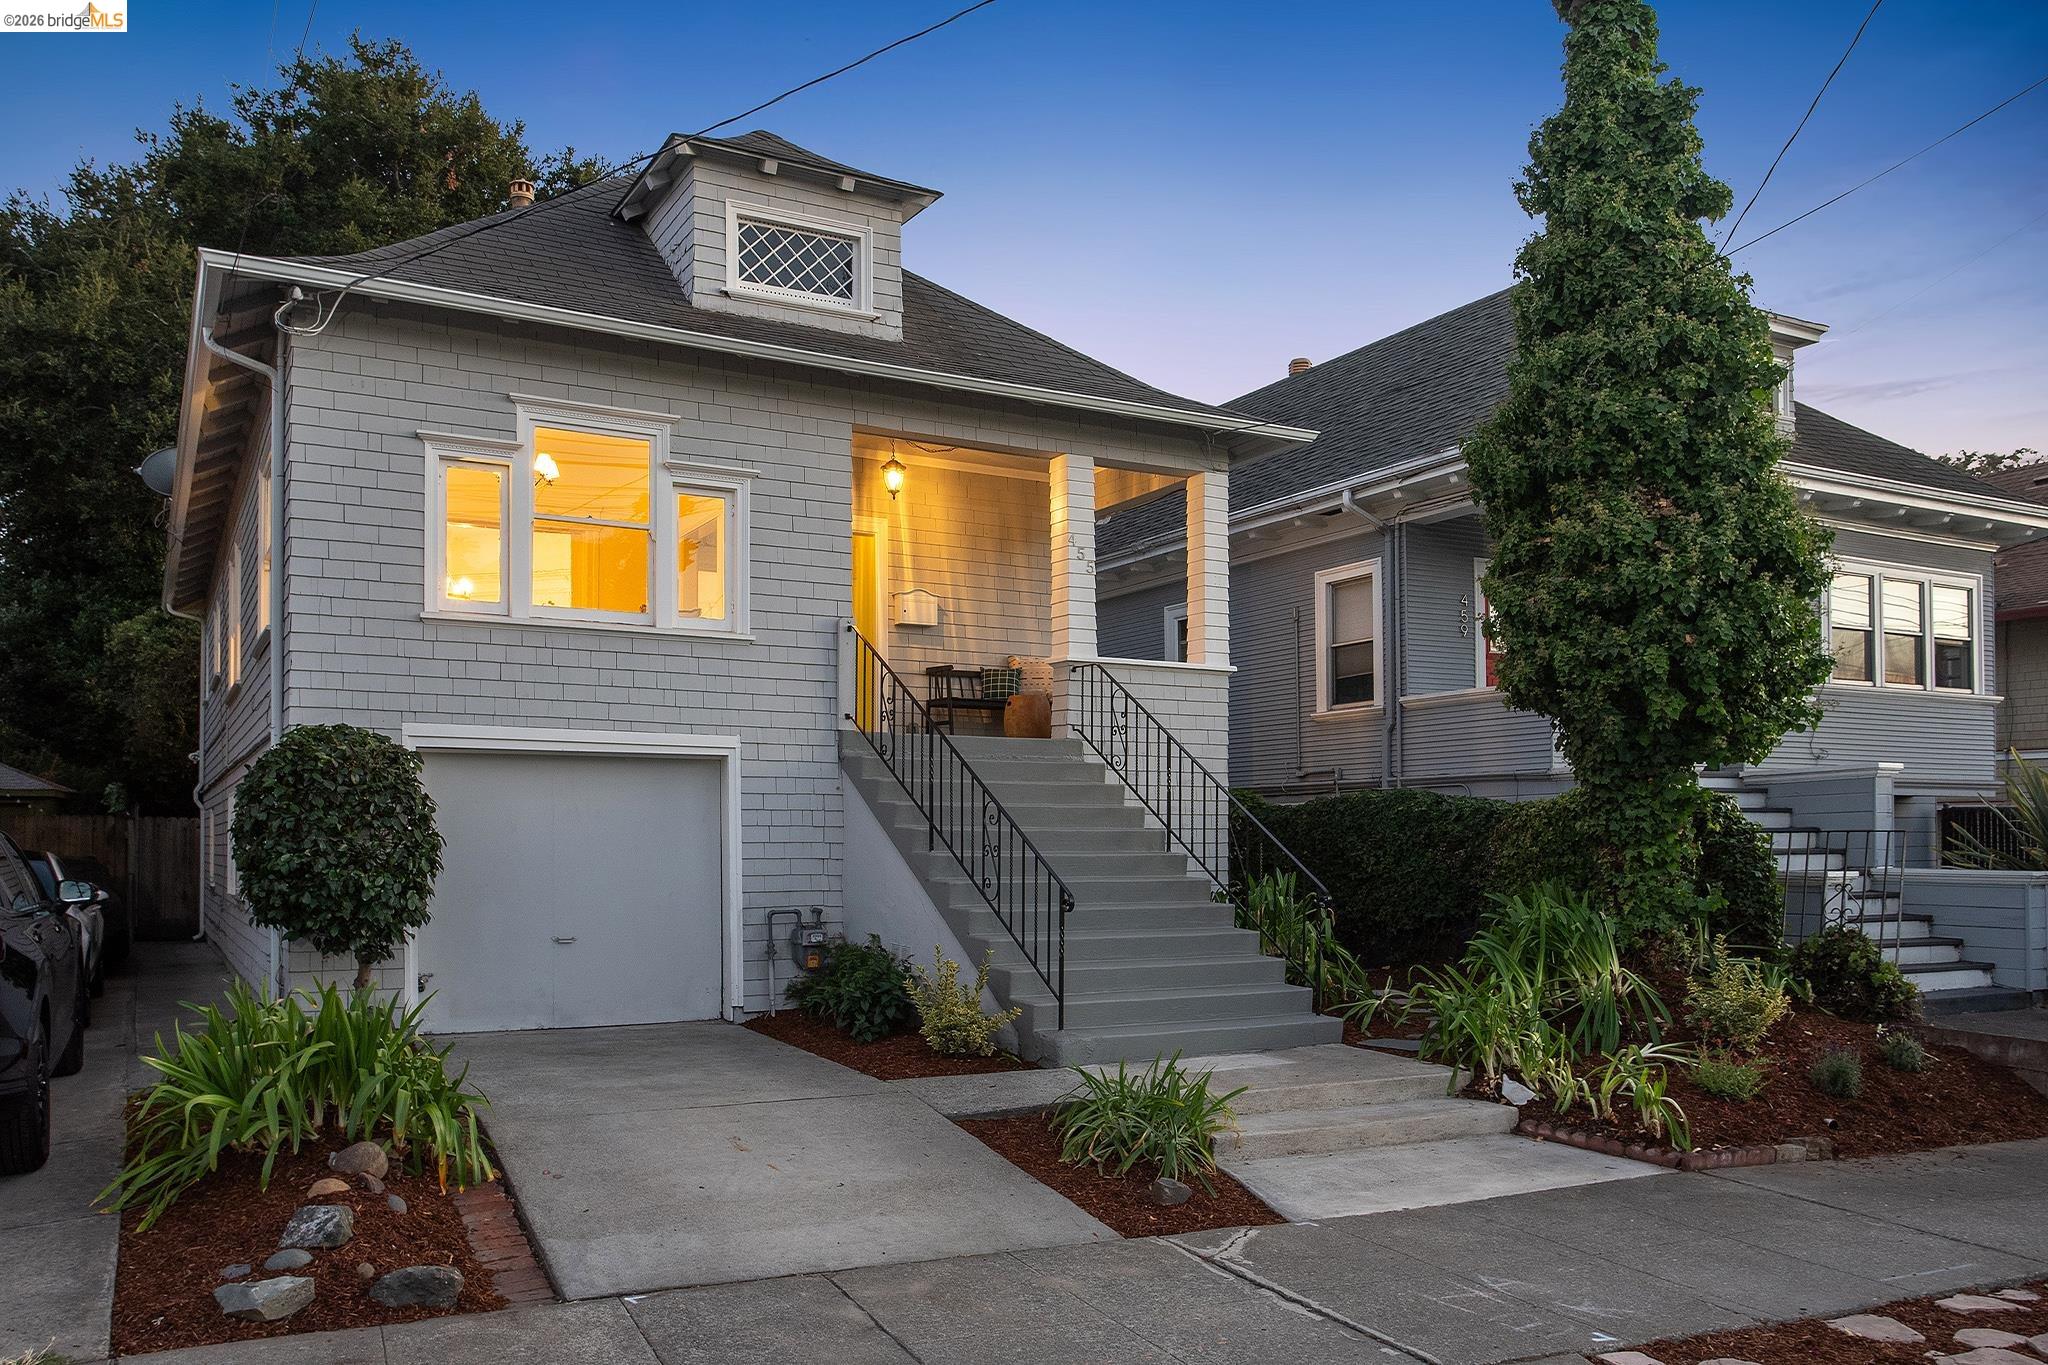
Oaktown Character. Modern Flex. Rooted. In Mosswood. Mosswood is the neighborhood everyone drives past on their way somewhere else -- and that's exactly the point. Wedged in with Piedmont Avenue and Temescal, it delivers the walkability and food scene, just tucked away. This 1904, 2-unit shingled Edwardian sits right next to Mosswood Park, whose newly completed recreation center just landed as part of a full redevelopment -- close enough to use as a second backyard. Upper unit (2BR/1BA) features a formal foyer, formal dining room, refinished oak floors, and an updated eat-in kitchen with quartz counters. Bedrooms finished in durable "pet-proof" Pergo; kitchen in commercial-grade checkered flooring. Ready to go, no pretense. Lower level offers a fully separate 1BR/1BA unit with its own entrance, renovated in 2016 with granite counters, durable vinyl floors, and a new stove and vent -- previously used as a rental, and flexible for a home office, guest suite, or extended family. Private, secluded backyard centered on an enormous oak, with deck and hot tub. Two-car tandem garage; ample standing-height storage, workshop area, and laundry on the lower floor. Minutes to Piedmont Avenue, Temescal, MacArthur BART, and multiple AC Transit lines, with quick access to Highway 24 and I-580/I-980 for San Francisco, downtown Oakland, and beyond. Character upstairs, flexibility downstairs, Mosswood all around. COME VISIT: Open Sunday, 9/13 2:00-4:30p.
  • 3 BEDS
  • 2 FULL BATHS
  • Sold
  • 1904 BUILT
  • 3,720 Sq.Ft. LOT
  • 1,704 Sq.Ft.

Features & Amenities

Area & Lot

  • Status:Sold
  • LIVING SPACE:1,704 Sq.Ft.
  • LOT SIZE:3,720 Sq.Ft.
  • MLS® ID:41146089
  • Type: Residential
  • Year Built:1904
  • Neighborhood:Oakland
  • Architecture Styles:Edwardian
  • School District:Oakland (510) 879-8111

Interior

  • Total Bedrooms:3
  • Total Bathrooms:2
  • Full Bathrooms:2
  • Laundry Room:Dryer, In Basement, Laundry Room, Washer, Common Area
  • Flooring information:Hardwood, Laminate, Vinyl
  • Fireplace:Decorative, Dining Room
  • Appliances:Range, Refrigerator, Dryer, Washer, Gas Water Heater
  • Other Interior Features:Formal Dining Room, Storage, Workshop, Breakfast Nook, Updated Kitchen

Exterior

  • Stories: 2
  • Garage Space: 2.0
  • Water Source: Public
  • POOL:None
  • ROOF:Composition Shingles
  • Lot Features:Level, Back Yard, Landscaped
  • Parking:Attached, Off Street, Tandem, Garage Faces Front
  • Heat Type:Electric, Forced Air
  • Air Conditioning:None
  • Sewer:Public Sewer
  • Substructure:Concrete, Concrete Perimeter
  • Other Exterior Features:Back Yard, Side Yard, Sprinklers Automatic

Financial

  • SALES PRICE $950,000

Features & Amenities

Area & Lot

  • LIVING SPACE:1,704 Sq.Ft.
  • LOT SIZE:3,720 Sq.Ft.
  • Lot Features:Level, Back Yard, Landscaped
  • Type: Residential
  • Neighborhood:Oakland
  • Architecture Styles:Edwardian
  • Sewer:Public Sewer
  • Other Exterior Features:Back Yard, Side Yard, Sprinklers Automatic

Interior

  • Stories: 2
  • Total Bedrooms:3
  • Total Bathrooms:2
  • Full Bathrooms:2
  • Laundry Room:Dryer, In Basement, Laundry Room, Washer, Common Area
  • Flooring information:Hardwood, Laminate, Vinyl
  • Fireplace:Decorative, Dining Room
  • Appliances:Range, Refrigerator, Dryer, Washer, Gas Water Heater
  • Heat Type:Electric, Forced Air
  • Air Conditioning:None
  • Other Interior Features:Formal Dining Room, Storage, Workshop, Breakfast Nook, Updated Kitchen

Exterior

  • Stories: 2
  • Garage Space: 2.0
  • Water Source: Public
  • POOL:None
  • ROOF:Composition Shingles
  • Lot Features:Level, Back Yard, Landscaped
  • Parking:Attached, Off Street, Tandem, Garage Faces Front
  • Heat Type:Electric, Forced Air
  • Air Conditioning:None
  • Sewer:Public Sewer
  • Substructure:Concrete, Concrete Perimeter
  • Other Exterior Features:Back Yard, Side Yard, Sprinklers Automatic

School Information

  • School District:Oakland (510) 879-8111

Other Property Details

  • Parking:Attached, Off Street, Tandem, Garage Faces Front
  • Water Source:Public
  • Pool Features:None

Features & Amenities

Area & Lot

  • Status:Sold
  • LIVING SPACE:1,704 Sq.Ft.
  • LOT SIZE:3,720 Sq.Ft.
  • MLS® ID:41146089
  • Type: Residential
  • Year Built:1904
  • Neighborhood:Oakland
  • Architecture Styles:Edwardian
  • School District:Oakland (510) 879-8111

Interior

  • Total Bedrooms:3
  • Total Bathrooms:2
  • Full Bathrooms:2
  • Laundry Room:Dryer, In Basement, Laundry Room, Washer, Common Area
  • Flooring information:Hardwood, Laminate, Vinyl
  • Fireplace:Decorative, Dining Room
  • Appliances:Range, Refrigerator, Dryer, Washer, Gas Water Heater
  • Other Interior Features:Formal Dining Room, Storage, Workshop, Breakfast Nook, Updated Kitchen

Exterior

  • Stories: 2
  • Garage Space: 2.0
  • Water Source: Public
  • POOL:None
  • ROOF:Composition Shingles
  • Lot Features:Level, Back Yard, Landscaped
  • Parking:Attached, Off Street, Tandem, Garage Faces Front
  • Heat Type:Electric, Forced Air
  • Air Conditioning:None
  • Sewer:Public Sewer
  • Substructure:Concrete, Concrete Perimeter
  • Other Exterior Features:Back Yard, Side Yard, Sprinklers Automatic

Financial

  • SALES PRICE $950,000

Martin Kojnok

Sales Associate, REALTOR®
PHONE NUMBER (510) 593-3370
ADDRESS 2523 California Street, , San Francisco, CA 94115
EMAIL ADDRESS [email protected]
License 01941661
Contact Agent
View Virtual Tour

Work With Agent

With deep roots across Northern California and the backing of a global powerhouse, I deliver tailored service with unmatched insight.

Follow Me