Leave a Message

Thank you for your message. I will be in touch with you shortly.

3850 Glenwood Street, Myrtletown, CA 95501
$440,000
3850 Glenwood Street
1 /
Listed by Jeremy Stanfield with Landmark Real Estate
3850 Glenwood Street
Listed by Jeremy Stanfield with Landmark Real Estate

3850 Glenwood Street

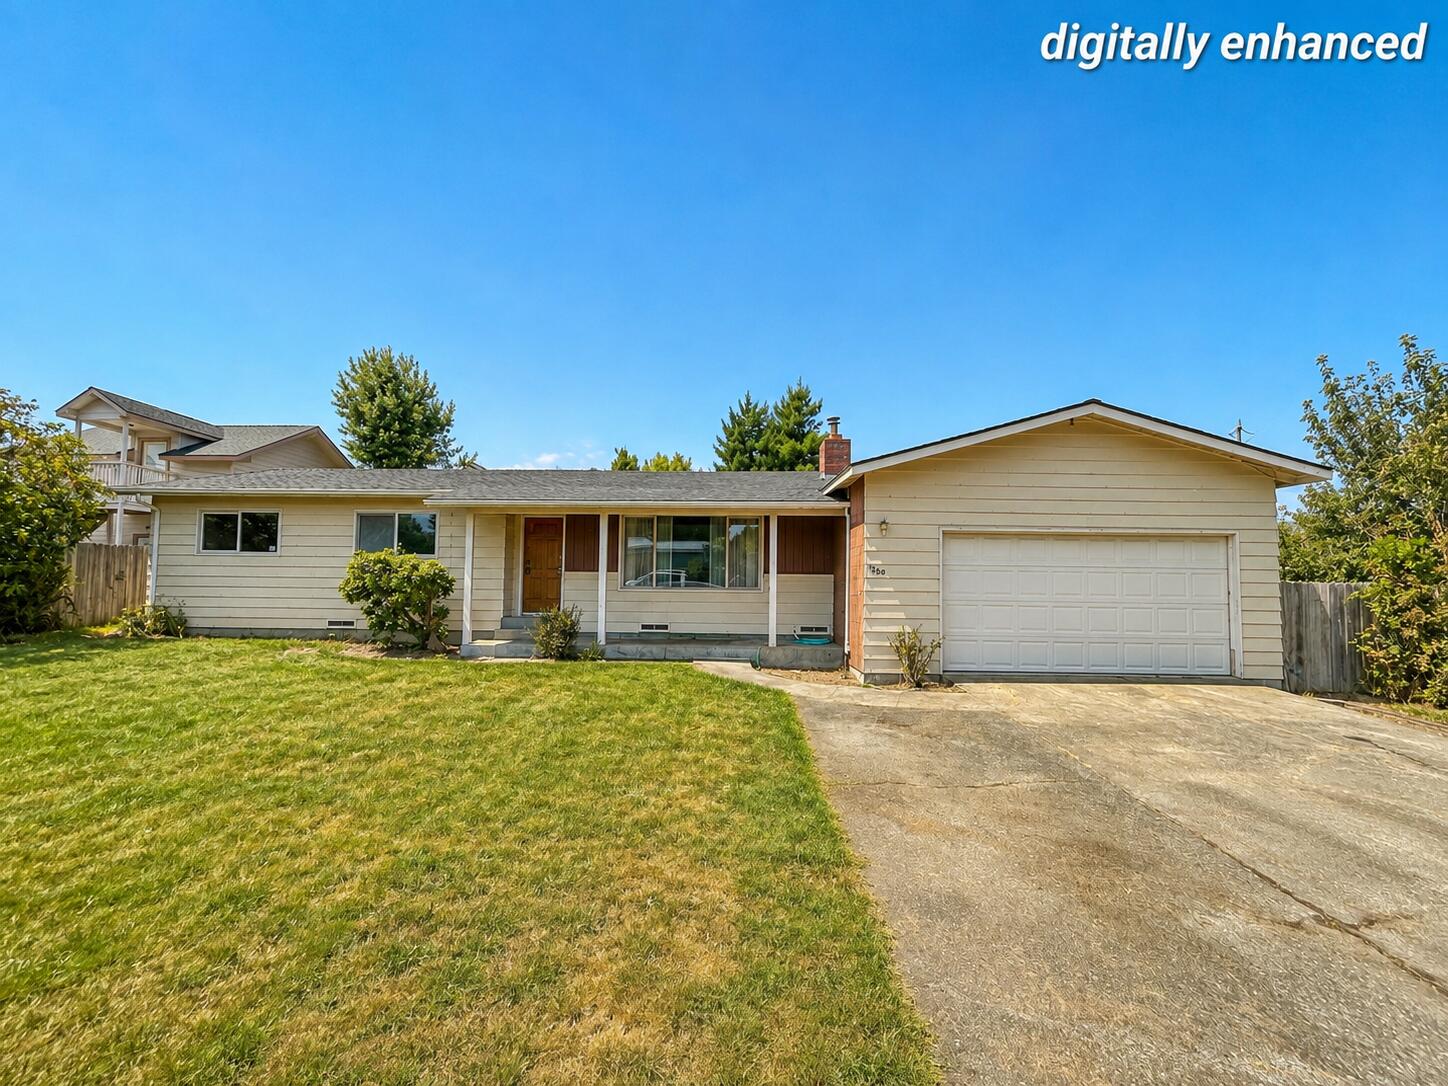
Down a private lane, quickly forget you are right in town. This home has a flag lot with lots of privacy once you are back in there. The house features a large living room with fireplace. 3 ample sized bedrooms and original bathrooms. The house is tucked away from the street with tall fences all the way around. Roof is less than 5 years old. Kitchen has a large dining room attached with a solar tube skylight and a slider that leads to a game room or family room. The house and a detached shop sit on a combined 1/3 of an acre and has plenty of room for RV and other toy storage. The oversized garage has a extra roll up door that leads to the back of the property if you want to get your wood into the backyard shed for dry storage. 220 v outlets in garage for all your projects.
  • 3 BEDS
  • Sold
  • 1965 BUILT
  • 0.34 Acres LOT
  • 1,786 Sq.Ft.

Features & Amenities

Area & Lot

  • Status:Sold
  • LIVING SPACE:1,786 Sq.Ft.
  • TOTAL AREA:1,786 Sq.Ft.
  • LOT SIZE:0.34 Acres
  • MLS® ID:273124
  • Type: Residential
  • Year Built:1965
  • Neighborhood:Eureka

Interior

  • Total Bedrooms:3
  • Total Bathrooms:2
  • Laundry Room:220, In House
  • Flooring information:Carpeted, Vinyl
  • Other Interior Features:Breakfast Bar, Central Vacuum

Exterior

  • Stories: 1
  • Garage Space: 2.0
  • Water Source: Public
  • ROOF:Shingle
  • Lot Features:Flag, Flat
  • Parking:Garage Door Opener, Direct Access
  • Heat Type:Forced Air
  • Sewer:Private Sewer
  • Substructure:Concrete Perimeter
  • Security Features:Security System
  • Other Exterior Features:Out Building

Financial

  • SALES PRICE $440,000

Features & Amenities

Area & Lot

  • LIVING SPACE:1,786 Sq.Ft.
  • TOTAL AREA:1,786 Sq.Ft.
  • LOT SIZE:0.34 Acres
  • Lot Features:Flag, Flat
  • Type: Residential
  • Neighborhood:Eureka
  • Sewer:Private Sewer
  • Security Features:Security System
  • Other Exterior Features:Out Building

Interior

  • Stories: 1
  • Total Bedrooms:3
  • Total Bathrooms:2
  • Laundry Room:220, In House
  • Flooring information:Carpeted, Vinyl
  • Heat Type:Forced Air
  • Other Interior Features:Breakfast Bar, Central Vacuum

Exterior

  • Stories: 1
  • Garage Space: 2.0
  • Water Source: Public
  • ROOF:Shingle
  • Lot Features:Flag, Flat
  • Parking:Garage Door Opener, Direct Access
  • Heat Type:Forced Air
  • Sewer:Private Sewer
  • Substructure:Concrete Perimeter
  • Security Features:Security System
  • Other Exterior Features:Out Building

Other Property Details

  • Parking:Garage Door Opener, Direct Access
  • Water Source:Public

Features & Amenities

Area & Lot

  • Status:Sold
  • LIVING SPACE:1,786 Sq.Ft.
  • TOTAL AREA:1,786 Sq.Ft.
  • LOT SIZE:0.34 Acres
  • MLS® ID:273124
  • Type: Residential
  • Year Built:1965
  • Neighborhood:Eureka

Interior

  • Total Bedrooms:3
  • Total Bathrooms:2
  • Laundry Room:220, In House
  • Flooring information:Carpeted, Vinyl
  • Other Interior Features:Breakfast Bar, Central Vacuum

Exterior

  • Stories: 1
  • Garage Space: 2.0
  • Water Source: Public
  • ROOF:Shingle
  • Lot Features:Flag, Flat
  • Parking:Garage Door Opener, Direct Access
  • Heat Type:Forced Air
  • Sewer:Private Sewer
  • Substructure:Concrete Perimeter
  • Security Features:Security System
  • Other Exterior Features:Out Building

Financial

  • SALES PRICE $440,000

Kati Knapp

REALTOR®
PHONE NUMBER (707) 298-5418
ADDRESS 527 3rd St., , Eureka, CA 95501
EMAIL ADDRESS [email protected]
License 02224212
Contact Agent

Work With Agent

With deep roots across Northern California and the backing of a global powerhouse, I deliver tailored service with unmatched insight.

Follow Me