Leave a Message

Thank you for your message. I will be in touch with you shortly.

35 Glen Court, San Francisco, CA 94112
$1,450,000
35 Glen Court
1 /
35 Glen Court
35 Glen Court
35 Glen Court
35 Glen Court
35 Glen Court
35 Glen Court
35 Glen Court
35 Glen Court
35 Glen Court
35 Glen Court
35 Glen Court
35 Glen Court
35 Glen Court
35 Glen Court
35 Glen Court
35 Glen Court
35 Glen Court
35 Glen Court
35 Glen Court
35 Glen Court
35 Glen Court
35 Glen Court
35 Glen Court
35 Glen Court
35 Glen Court
35 Glen Court
35 Glen Court
35 Glen Court
35 Glen Court
35 Glen Court
35 Glen Court
35 Glen Court
35 Glen Court
35 Glen Court
35 Glen Court
35 Glen Court
35 Glen Court
35 Glen Court
35 Glen Court
35 Glen Court
35 Glen Court
35 Glen Court
35 Glen Court
35 Glen Court
35 Glen Court
35 Glen Court
35 Glen Court
35 Glen Court
35 Glen Court
35 Glen Court
35 Glen Court
35 Glen Court
35 Glen Court
35 Glen Court
35 Glen Court
35 Glen Court
35 Glen Court
35 Glen Court
35 Glen Court
35 Glen Court
35 Glen Court
35 Glen Court
35 Glen Court
35 Glen Court
35 Glen Court
35 Glen Court
35 Glen Court
35 Glen Court
35 Glen Court
35 Glen Court
35 Glen Court
35 Glen Court
35 Glen Court
35 Glen Court
35 Glen Court
35 Glen Court
35 Glen Court
35 Glen Court
35 Glen Court
35 Glen Court
35 Glen Court
35 Glen Court
35 Glen Court
35 Glen Court
35 Glen Court
35 Glen Court
35 Glen Court
35 Glen Court
35 Glen Court
35 Glen Court
35 Glen Court
35 Glen Court
35 Glen Court
35 Glen Court
35 Glen Court
35 Glen Court
35 Glen Court
35 Glen Court
35 Glen Court
35 Glen Court
35 Glen Court
35 Glen Court
35 Glen Court
35 Glen Court
35 Glen Court
35 Glen Court
35 Glen Court
35 Glen Court
35 Glen Court
35 Glen Court
35 Glen Court
35 Glen Court
35 Glen Court
35 Glen Court
35 Glen Court
35 Glen Court
35 Glen Court
35 Glen Court
35 Glen Court
35 Glen Court
35 Glen Court
35 Glen Court
35 Glen Court
35 Glen Court
35 Glen Court
35 Glen Court
35 Glen Court
35 Glen Court
35 Glen Court
35 Glen Court
35 Glen Court
35 Glen Court
35 Glen Court
35 Glen Court
35 Glen Court
35 Glen Court
35 Glen Court
35 Glen Court
35 Glen Court
35 Glen Court
35 Glen Court
35 Glen Court
35 Glen Court
35 Glen Court
35 Glen Court
35 Glen Court
35 Glen Court
35 Glen Court
35 Glen Court
35 Glen Court
35 Glen Court
35 Glen Court
35 Glen Court
35 Glen Court
35 Glen Court
35 Glen Court
35 Glen Court
35 Glen Court
35 Glen Court
35 Glen Court
35 Glen Court
35 Glen Court
35 Glen Court
35 Glen Court
35 Glen Court
35 Glen Court
35 Glen Court
35 Glen Court
35 Glen Court
35 Glen Court
35 Glen Court
35 Glen Court
35 Glen Court
35 Glen Court
35 Glen Court
35 Glen Court
35 Glen Court
35 Glen Court
35 Glen Court
35 Glen Court
See all photos

35 Glen Court

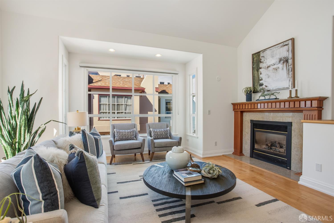
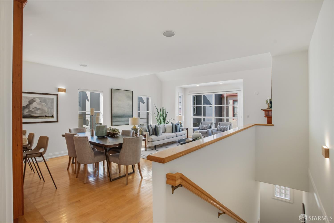
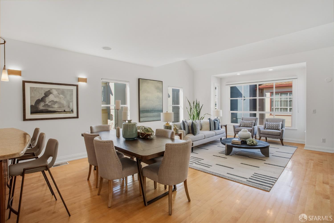
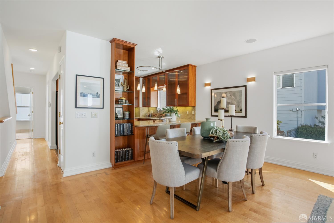
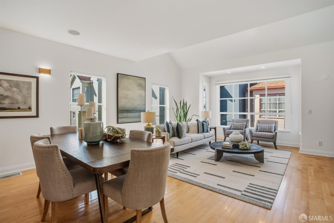
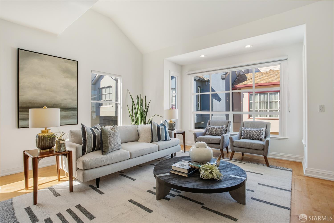
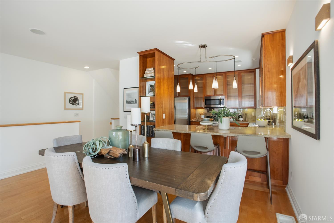
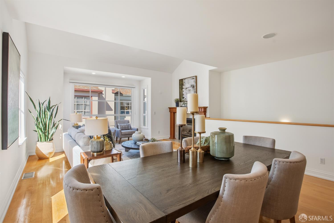
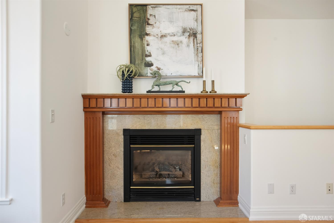
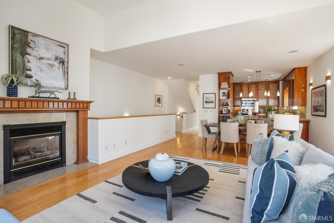
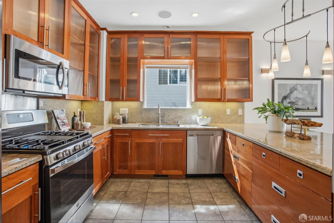
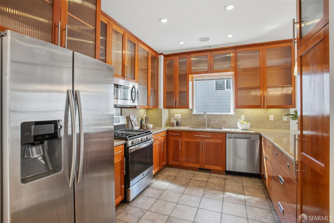
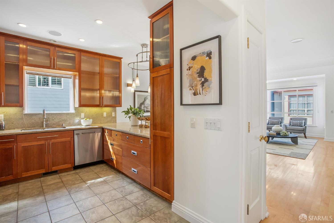
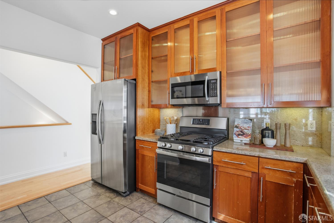
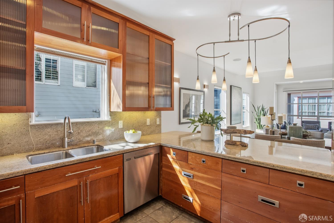
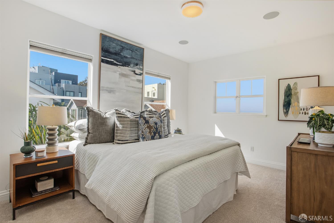
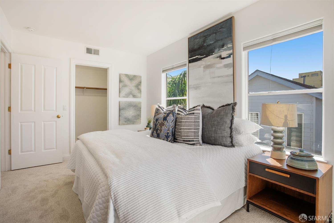
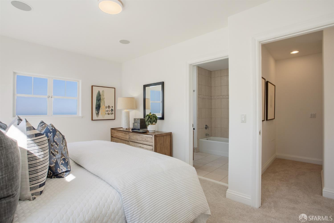
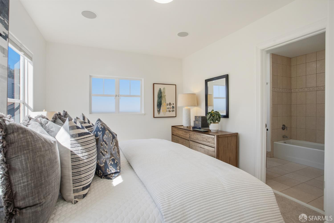
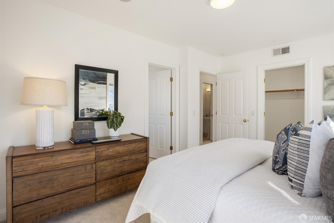
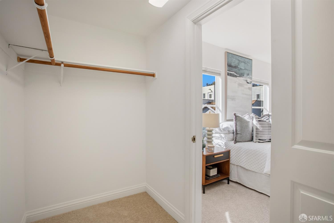
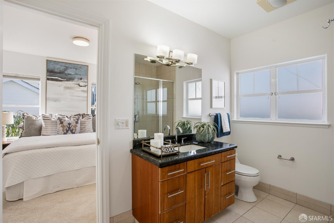
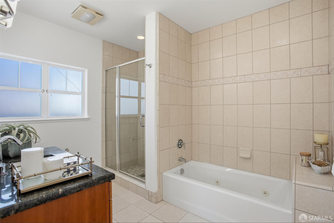
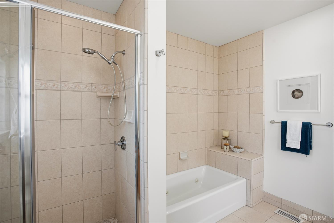
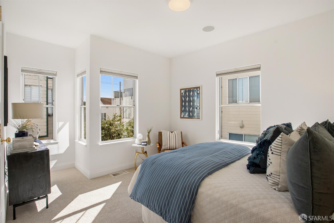
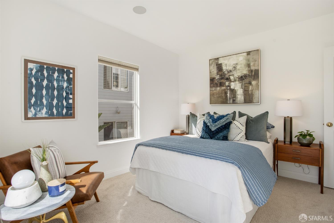
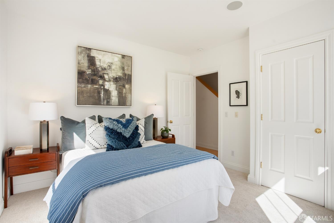
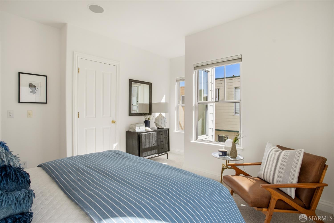
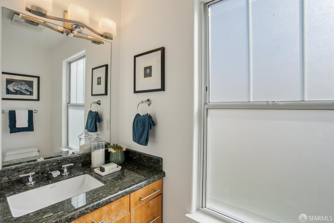
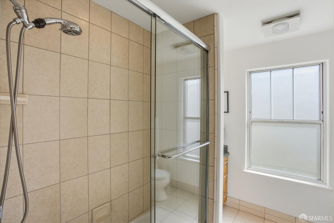
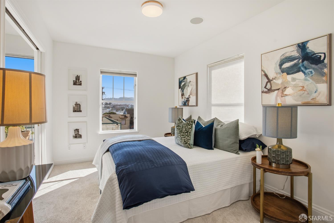
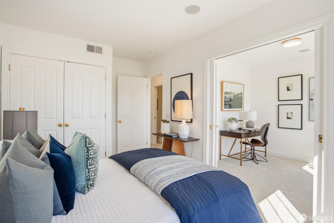
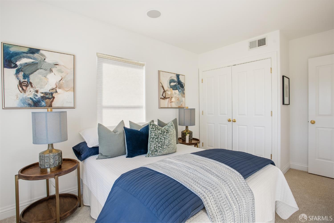
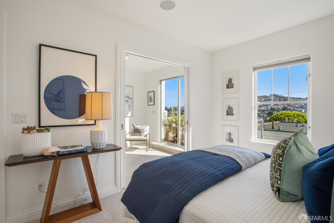
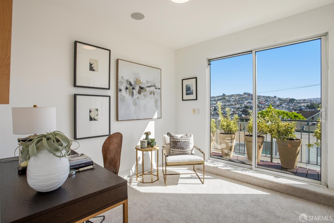
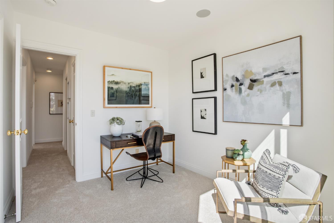
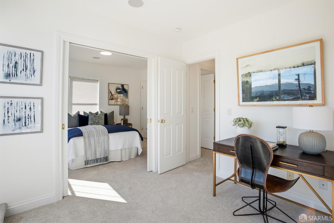
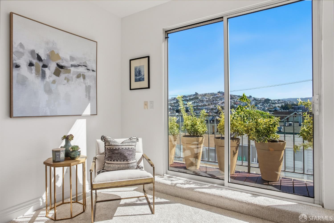
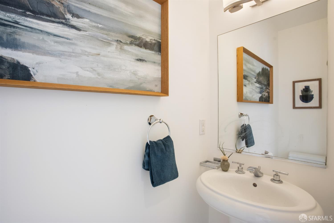
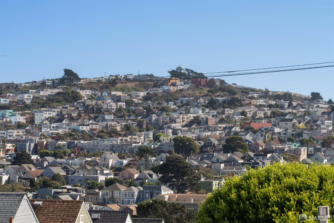
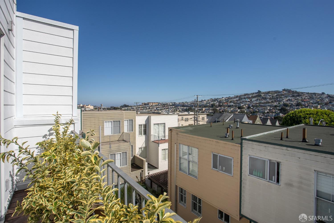
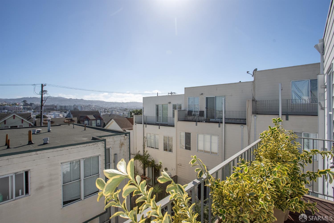
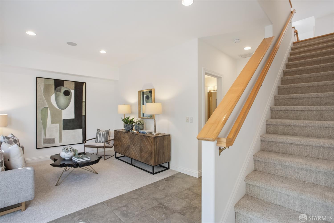
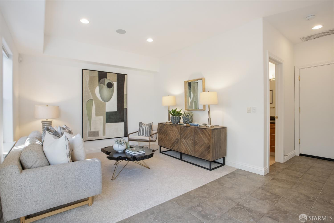
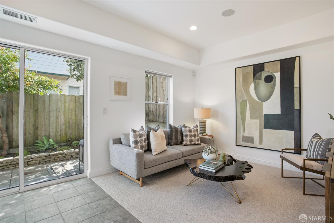
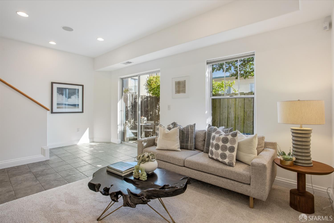
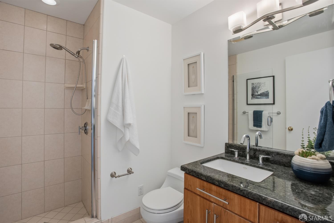
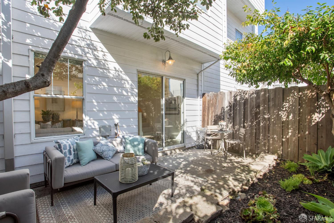
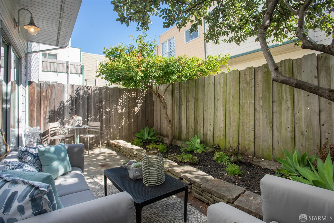
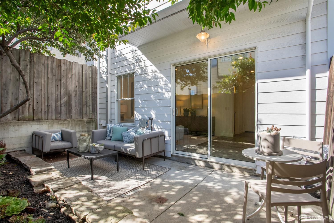
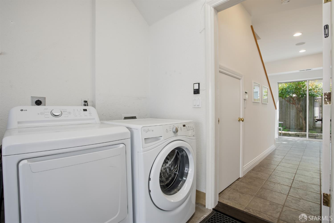
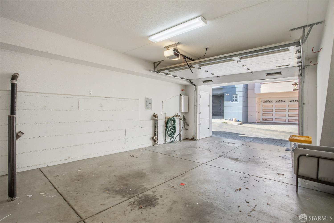
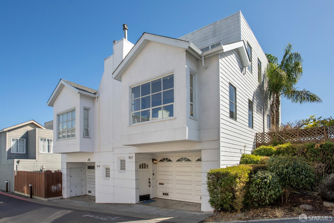
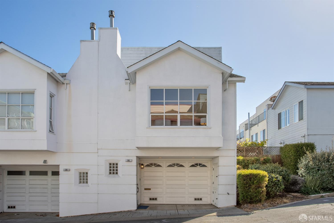
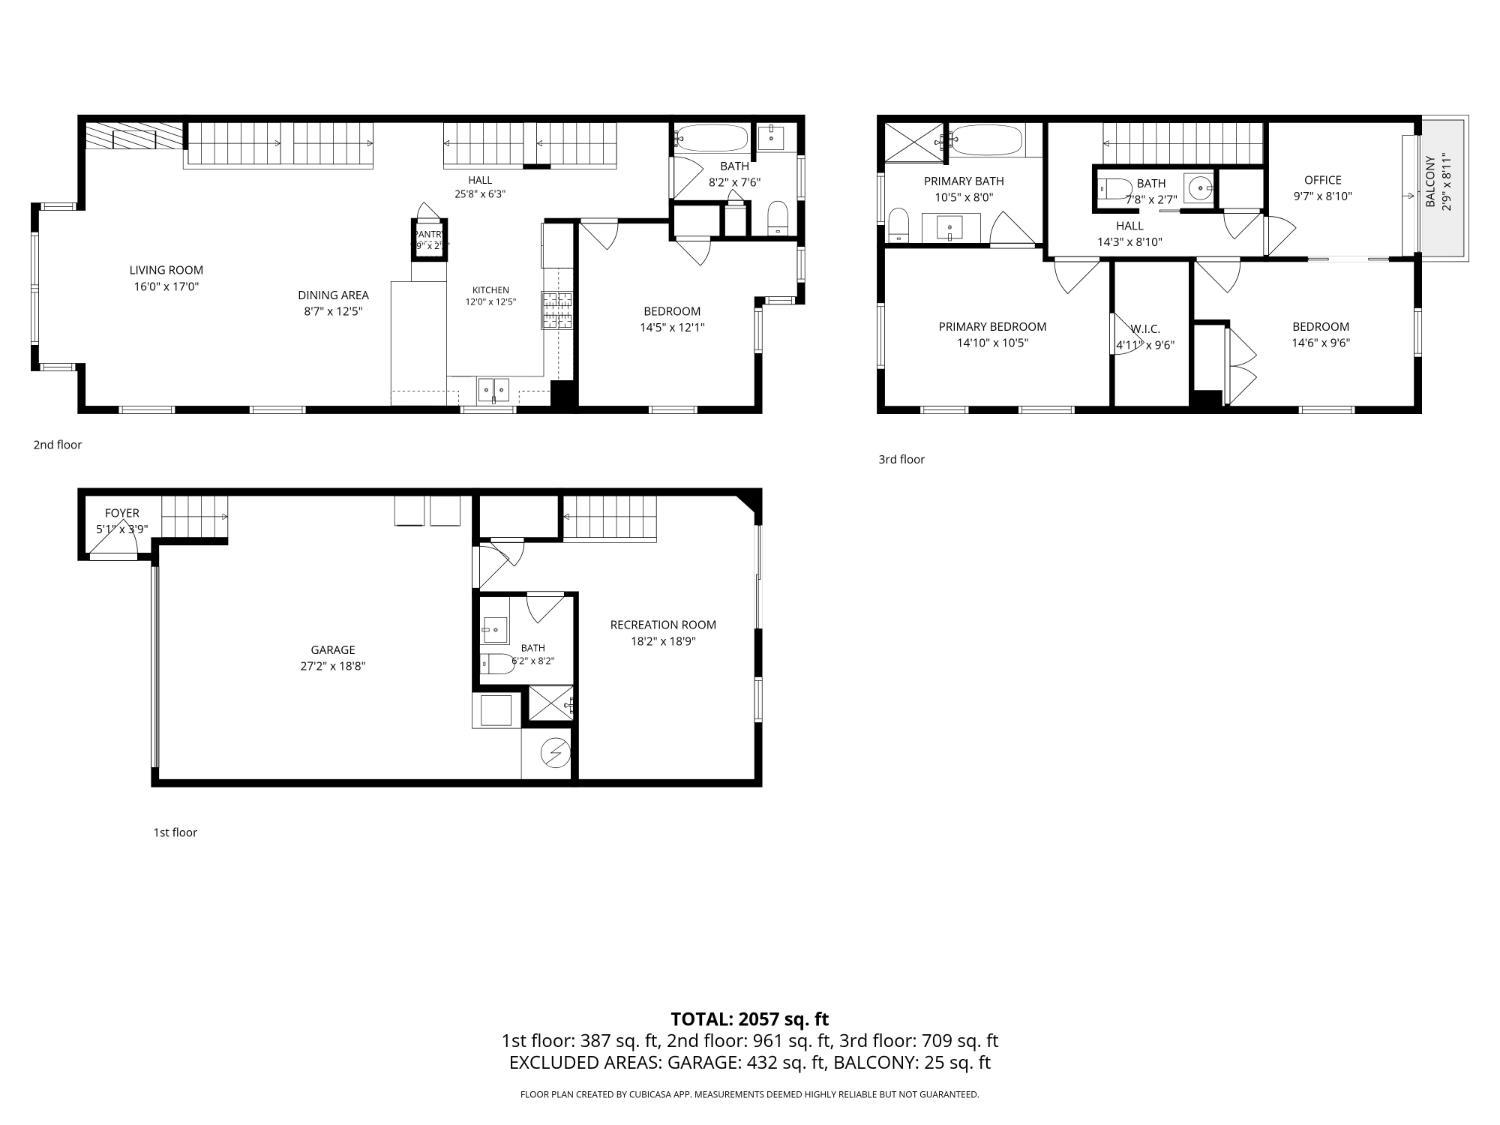
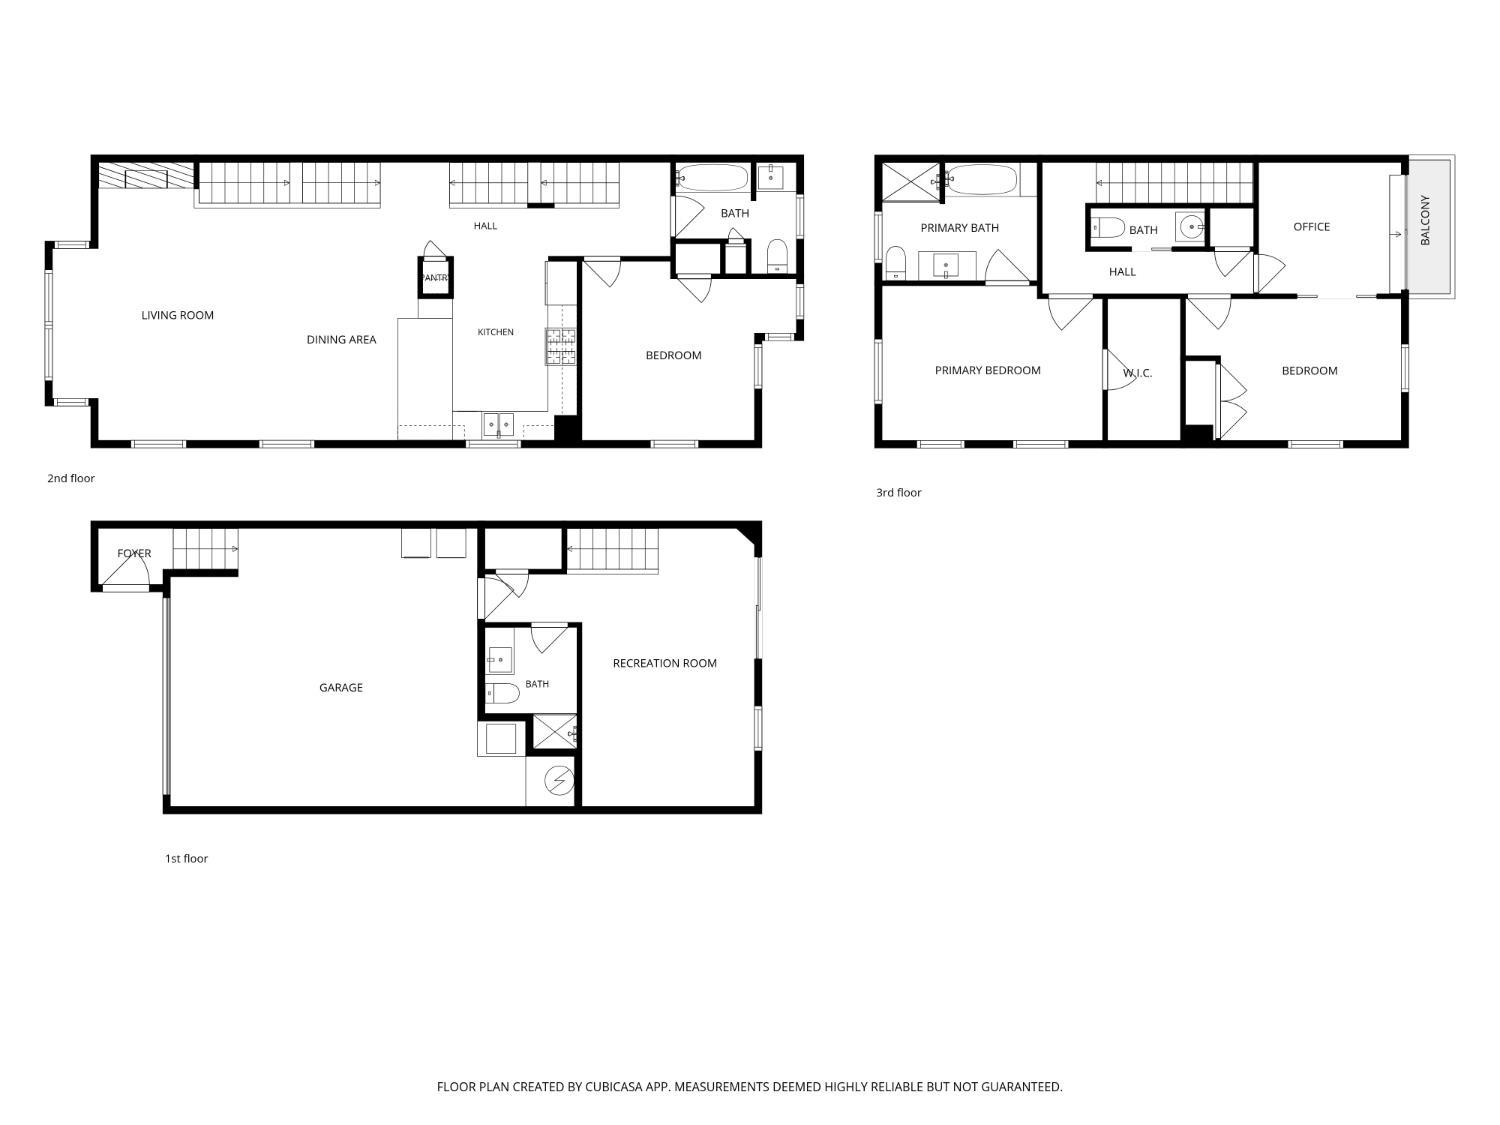
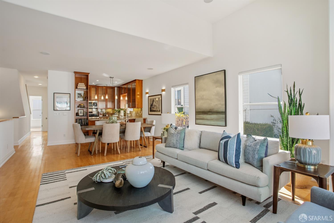
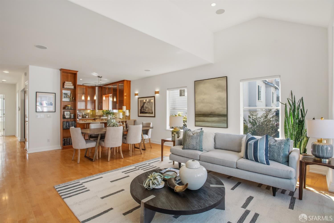
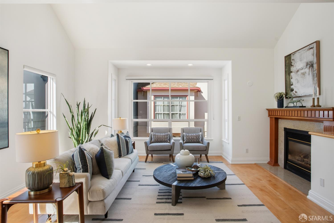
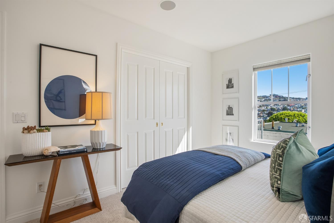
35 Glen Court is a semi-gated, private road tucked into Bernal Heights just moments to Glen Park and Cortland Street. This quiet and serene contemporary 2003 residence blends dramatic architectural scale with modern living that spans over 2100 square feet. It features 4 bedrooms and 3.5 baths, along with a chef's kitchen that boasts generous storage and a custom counter space with a seamless connection to the living and dining room combo. A full bath and bedroom complete this level. Upstairs, you retreat to a primary en suite, with a large walk-in closet and full bath. A half bath and a versatile bedroom/office or two separate bedrooms with city lights and big sky views await. The lower level consists of a large media or family room and another full bathroom. This space also leads to a secluded garden oasis. The garage includes the washer and dryer, utilities, and storage. This enclave, with underground electrical wiring has easy access from Rousseau St., Bosworth St., and Milton St. A small HOA functions to maintain the common areas and driveway. Steps to BART, Muni, and freeway access make this property an ideal location for commuters in any direction, and it's less than an 8-minute walk to Glen Park Village.
  • 4 BEDS
  • 3 FULL BATHS
  • 1 HALF BATH
  • For Sale
  • 2003 BUILT
  • 1,441.84 Sq.Ft. LOT
  • 2,134 Sq.Ft.
  • Open House
  • 10/6/2026 2:00PM - 4:00PM PDT
    10/8/2026 5:00PM - 7:00PM PDT
    10/10/2026 2:00PM - 4:00PM PDT
    10/11/2026 2:00PM - 4:00PM PDT

Mortgage Calculator

Estimate your monthly mortgage payment, including the principal and interest, property taxes, and HOA. Adjust the values to generate a more accurate rate.

All estimates are provided for informational purposes only. Actual amounts may vary.
$0,000 Your Payment 20 15 65
$0,000 Your Payment

Features & Amenities

Area & Lot

  • Status:For Sale
  • Open House:
    10/6/2026 2:00PM - 4:00PM PDT
    10/8/2026 5:00PM - 7:00PM PDT
    10/10/2026 2:00PM - 4:00PM PDT
    10/11/2026 2:00PM - 4:00PM PDT
  • LIVING SPACE:2,134 Sq.Ft.
  • TOTAL AREA:2,134 Sq.Ft.
  • LOT SIZE:1,441.84 Sq.Ft.
  • MLS® ID:426167155
  • Type: Residential
  • Year Built:2003
  • Neighborhood:Bernal Heights
  • Architecture Styles:Contemporary
  • View Description:City Lights

Interior

  • Total Bedrooms:4
  • Total Bathrooms:4
  • Full Bathrooms:3
  • Half Bathrooms:1
  • Laundry Room:In Garage
  • Flooring information:Carpet, Stone, Wood
  • Fireplace:Living Room
  • Appliances:Trash Compactor, Dishwasher, Disposal, Free-Standing Gas Range, Gas Plumbed, Gas Water Heater, Range Hood, Microwave, Dryer, Washer
  • Other Interior Features:Cathedral Ceiling(s)

Exterior

  • Water Source: Public
  • Utilities: Electricity Available, Internet Available, Public, Underground Utilities
  • ROOF:Composition
  • Lot Features:Landscaped, Low Maintenance
  • Parking:Attached, Garage Door Opener, Garage Faces Front, Independent, On Site (Single Family Only)
  • Heat Type:Central, Fireplace(s)
  • Air Conditioning:None
  • Sewer:Public Sewer
  • Substructure:Concrete
  • HOA Amenities:None
  • Security Features:Carbon Monoxide Detector(s), Fire Alarm, Security Gate, Prewired, Smoke Detector(s), Unguarded Gate

Financial

  • SALES PRICE $1,450,000
  • HOA Fees $1,200/yr

Features & Amenities

Area & Lot

  • Open House:
    10/6/2026 2:00PM - 4:00PM PDT
    10/8/2026 5:00PM - 7:00PM PDT
    10/10/2026 2:00PM - 4:00PM PDT
    10/11/2026 2:00PM - 4:00PM PDT
  • LIVING SPACE:2,134 Sq.Ft.
  • TOTAL AREA:2,134 Sq.Ft.
  • LOT SIZE:1,441.84 Sq.Ft.
  • Lot Features:Landscaped, Low Maintenance
  • Type: Residential
  • Neighborhood:Bernal Heights
  • Architecture Styles:Contemporary
  • Sewer:Public Sewer
  • Security Features:Carbon Monoxide Detector(s), Fire Alarm, Security Gate, Prewired, Smoke Detector(s), Unguarded Gate

Interior

  • Total Bedrooms:4
  • Total Bathrooms:4
  • Full Bathrooms:3
  • Half Bathrooms:1
  • Laundry Room:In Garage
  • Flooring information:Carpet, Stone, Wood
  • Fireplace:Living Room
  • Appliances:Trash Compactor, Dishwasher, Disposal, Free-Standing Gas Range, Gas Plumbed, Gas Water Heater, Range Hood, Microwave, Dryer, Washer
  • Heat Type:Central, Fireplace(s)
  • Air Conditioning:None
  • Other Interior Features:Cathedral Ceiling(s)

Exterior

  • Water Source: Public
  • Utilities: Electricity Available, Internet Available, Public, Underground Utilities
  • ROOF:Composition
  • Lot Features:Landscaped, Low Maintenance
  • Parking:Attached, Garage Door Opener, Garage Faces Front, Independent, On Site (Single Family Only)
  • Heat Type:Central, Fireplace(s)
  • Air Conditioning:None
  • Sewer:Public Sewer
  • Substructure:Concrete
  • HOA Amenities:None
  • Security Features:Carbon Monoxide Detector(s), Fire Alarm, Security Gate, Prewired, Smoke Detector(s), Unguarded Gate

Other Property Details

  • Parking:Attached, Garage Door Opener, Garage Faces Front, Independent, On Site (Single Family Only)
  • View Description:City Lights
  • Water Source:Public
  • Utilities: Electricity Available, Internet Available, Public, Underground Utilities

Features & Amenities

Area & Lot

  • Status:For Sale
  • Open House:
    10/6/2026 2:00PM - 4:00PM PDT
    10/8/2026 5:00PM - 7:00PM PDT
    10/10/2026 2:00PM - 4:00PM PDT
    10/11/2026 2:00PM - 4:00PM PDT
  • LIVING SPACE:2,134 Sq.Ft.
  • TOTAL AREA:2,134 Sq.Ft.
  • LOT SIZE:1,441.84 Sq.Ft.
  • MLS® ID:426167155
  • Type: Residential
  • Year Built:2003
  • Neighborhood:Bernal Heights
  • Architecture Styles:Contemporary
  • View Description:City Lights

Interior

  • Total Bedrooms:4
  • Total Bathrooms:4
  • Full Bathrooms:3
  • Half Bathrooms:1
  • Laundry Room:In Garage
  • Flooring information:Carpet, Stone, Wood
  • Fireplace:Living Room
  • Appliances:Trash Compactor, Dishwasher, Disposal, Free-Standing Gas Range, Gas Plumbed, Gas Water Heater, Range Hood, Microwave, Dryer, Washer
  • Other Interior Features:Cathedral Ceiling(s)

Exterior

  • Water Source: Public
  • Utilities: Electricity Available, Internet Available, Public, Underground Utilities
  • ROOF:Composition
  • Lot Features:Landscaped, Low Maintenance
  • Parking:Attached, Garage Door Opener, Garage Faces Front, Independent, On Site (Single Family Only)
  • Heat Type:Central, Fireplace(s)
  • Air Conditioning:None
  • Sewer:Public Sewer
  • Substructure:Concrete
  • HOA Amenities:None
  • Security Features:Carbon Monoxide Detector(s), Fire Alarm, Security Gate, Prewired, Smoke Detector(s), Unguarded Gate

Financial

  • SALES PRICE $1,450,000
  • HOA Fees $1,200/yr

Bill Berry

REALTOR®
PHONE NUMBER (415) 378-7300
ADDRESS 2523 California Street, , San Francisco, CA 94115
EMAIL ADDRESS [email protected]
License 01244176
Contact Agent
image

Schedule a Tour

I would love to show you this beautiful property. Please select your preferred date and time below. I will be in touch shortly to confirm your appointment.

Schedule a Tour

I would love to show you this beautiful property. Please select your preferred date and time below. I will be in touch shortly to confirm your appointment.

Thank you for your interest in 35 Glen Court, San Francisco, CA 94112. We are reviewing your request and will be in touch shortly!

Work With Agent

With deep roots across Northern California and the backing of a global powerhouse, I deliver tailored service with unmatched insight.

Follow Me