Leave a Message

Thank you for your message. I will be in touch with you shortly.

3053 Elk Ridge CT, San Jose, CA 95136
$625,000
3053 Elk Ridge Court
1 /
Listed by Compass, Van Dahlen Dunne Group, Listing Contact: 408-710-1872
3053 Elk Ridge Court
Listed by Compass, Van Dahlen Dunne Group, Listing Contact: 408-710-1872

3053 Elk Ridge Court

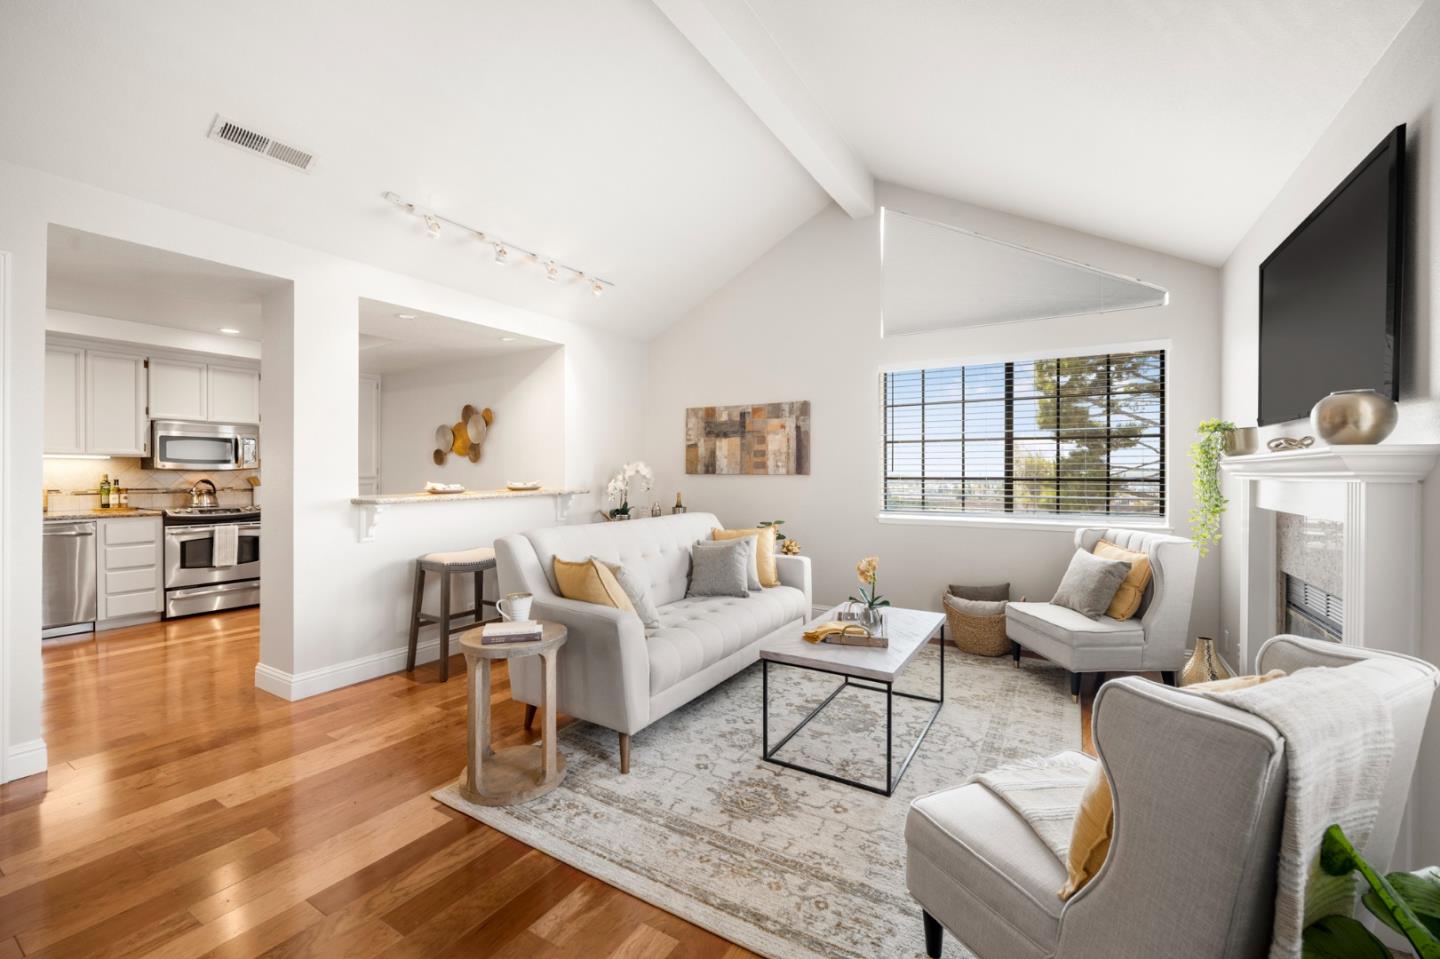
This is end-unit is a premium lot with views & privacy. The home features 2 bedrooms & 2 full bathrooms, offering a comfortable living space of 1,099 square feet. Few have this large patio overlooking the nature preserve and neighborhood. You'll find it extends your living space & makes a great place to entertain. The kitchen is well-equipped with granite countertops, a dishwasher, garbage disposal, microwave, self-cleaning oven, & refrigerator, making it the heart of the home for culinary enthusiasts. Enjoy the open layout with a dining area in the living room, accentuated by the warm glow of a fireplace & the elegance of wood flooring throughout. The home also boasts central AC & heating, ensuring a pleasant environment year-round, & a vaulted ceiling that adds to the spacious feel. The large primary suite features a sliding glass door leading out to a private balcony. The primary bathroom features a tub and shower combo & an expansive counter. Laundry is conveniently located inside, equipped with a washer & dryer, streamlining household chores. This property has a private garage with space for one vehicle, plus an assigned parking space across from the home. This home is perfect for a cozy & manageable lifestyle in the heart of San Jose.
  • 2 BEDS
  • 2 FULL BATHS
  • Sold
  • 1988 BUILT
  • 3,935 Sq.Ft. LOT
  • 1,099 Sq.Ft.

Features & Amenities

Area & Lot

  • Status:Sold
  • LIVING SPACE:1,099 Sq.Ft.
  • TOTAL AREA:1,099 Sq.Ft.
  • LOT SIZE:3,935 Sq.Ft.
  • MLS® ID:ML82014858
  • Type: Condo
  • Year Built:1988
  • Neighborhood:San Jose
  • View Description:City Lights, Pasture
  • School District:EastSideUnionHigh

Interior

  • Total Bedrooms:2
  • Total Bathrooms:2
  • Full Bathrooms:2
  • Laundry Room:Inside
  • Flooring information:Wood
  • Fireplace:Living Room
  • Appliances:Dishwasher, Exhaust Fan, Garbage Disposal, Microwave, Oven Self Cleaning, Refrigerator, Washer Dryer
  • Other Interior Features:Vaulted Ceiling

Exterior

  • Stories: 1
  • Garage Space: 1.0
  • Water Source: Public
  • Utilities: Public Utilities, Water Public
  • ROOF:Composition
  • Parking:Assigned Spaces, Attached Garage
  • Heat Type:Central Forced Air
  • Air Conditioning:Central Forced Air
  • Sewer:Public Sewer
  • Substructure:Slab

Financial

  • SALES PRICE $625,000
  • HOA Fees $644/mo
  • Zoning A(PD)

Features & Amenities

Area & Lot

  • LIVING SPACE:1,099 Sq.Ft.
  • TOTAL AREA:1,099 Sq.Ft.
  • LOT SIZE:3,935 Sq.Ft.
  • Type: Condo
  • Neighborhood:San Jose
  • Sewer:Public Sewer

Interior

  • Stories: 1
  • Total Bedrooms:2
  • Total Bathrooms:2
  • Full Bathrooms:2
  • Laundry Room:Inside
  • Flooring information:Wood
  • Fireplace:Living Room
  • Appliances:Dishwasher, Exhaust Fan, Garbage Disposal, Microwave, Oven Self Cleaning, Refrigerator, Washer Dryer
  • Heat Type:Central Forced Air
  • Air Conditioning:Central Forced Air
  • Other Interior Features:Vaulted Ceiling

Exterior

  • Stories: 1
  • Garage Space: 1.0
  • Water Source: Public
  • Utilities: Public Utilities, Water Public
  • ROOF:Composition
  • Parking:Assigned Spaces, Attached Garage
  • Heat Type:Central Forced Air
  • Air Conditioning:Central Forced Air
  • Sewer:Public Sewer
  • Substructure:Slab

School Information

  • School District:EastSideUnionHigh

Other Property Details

  • Parking:Assigned Spaces, Attached Garage
  • View Description:City Lights, Pasture
  • Water Source:Public
  • Utilities: Public Utilities, Water Public

Features & Amenities

Area & Lot

  • Status:Sold
  • LIVING SPACE:1,099 Sq.Ft.
  • TOTAL AREA:1,099 Sq.Ft.
  • LOT SIZE:3,935 Sq.Ft.
  • MLS® ID:ML82014858
  • Type: Condo
  • Year Built:1988
  • Neighborhood:San Jose
  • View Description:City Lights, Pasture
  • School District:EastSideUnionHigh

Interior

  • Total Bedrooms:2
  • Total Bathrooms:2
  • Full Bathrooms:2
  • Laundry Room:Inside
  • Flooring information:Wood
  • Fireplace:Living Room
  • Appliances:Dishwasher, Exhaust Fan, Garbage Disposal, Microwave, Oven Self Cleaning, Refrigerator, Washer Dryer
  • Other Interior Features:Vaulted Ceiling

Exterior

  • Stories: 1
  • Garage Space: 1.0
  • Water Source: Public
  • Utilities: Public Utilities, Water Public
  • ROOF:Composition
  • Parking:Assigned Spaces, Attached Garage
  • Heat Type:Central Forced Air
  • Air Conditioning:Central Forced Air
  • Sewer:Public Sewer
  • Substructure:Slab

Financial

  • SALES PRICE $625,000
  • HOA Fees $644/mo
  • Zoning A(PD)

Work With Agent

With deep roots across Northern California and the backing of a global powerhouse, I deliver tailored service with unmatched insight.

Follow Me