
Leave a Message

Thank you for your message. I will be in touch with you shortly.

303 San Jose Avenue, San Francisco, CA 94110
$795,000
303 San Jose Avenue
1 /
303 San Jose Avenue
303 San Jose Avenue
303 San Jose Avenue
303 San Jose Avenue
303 San Jose Avenue
303 San Jose Avenue
303 San Jose Avenue
303 San Jose Avenue
303 San Jose Avenue
303 San Jose Avenue
303 San Jose Avenue
303 San Jose Avenue
303 San Jose Avenue
303 San Jose Avenue
303 San Jose Avenue
303 San Jose Avenue
303 San Jose Avenue
303 San Jose Avenue
303 San Jose Avenue
303 San Jose Avenue
303 San Jose Avenue
303 San Jose Avenue
303 San Jose Avenue
303 San Jose Avenue
303 San Jose Avenue
303 San Jose Avenue
303 San Jose Avenue
303 San Jose Avenue
303 San Jose Avenue
303 San Jose Avenue
303 San Jose Avenue
303 San Jose Avenue
303 San Jose Avenue
303 San Jose Avenue
303 San Jose Avenue
303 San Jose Avenue
303 San Jose Avenue
303 San Jose Avenue
303 San Jose Avenue
303 San Jose Avenue
303 San Jose Avenue
303 San Jose Avenue
303 San Jose Avenue
303 San Jose Avenue
303 San Jose Avenue
303 San Jose Avenue
303 San Jose Avenue
303 San Jose Avenue
303 San Jose Avenue
303 San Jose Avenue
303 San Jose Avenue
303 San Jose Avenue
303 San Jose Avenue
303 San Jose Avenue
303 San Jose Avenue
303 San Jose Avenue
303 San Jose Avenue
303 San Jose Avenue
303 San Jose Avenue
303 San Jose Avenue
303 San Jose Avenue
303 San Jose Avenue
303 San Jose Avenue
303 San Jose Avenue
303 San Jose Avenue
303 San Jose Avenue
303 San Jose Avenue
303 San Jose Avenue
303 San Jose Avenue
See all photos

303 San Jose Avenue

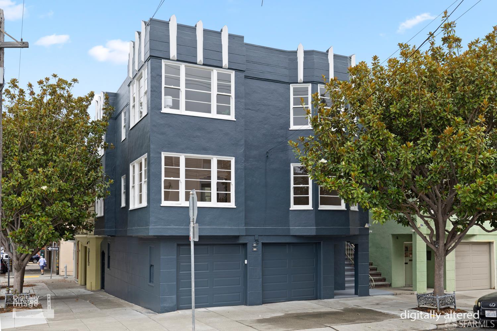
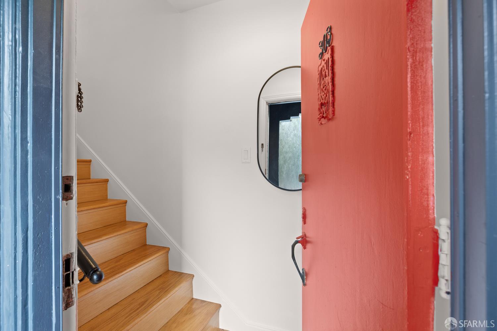
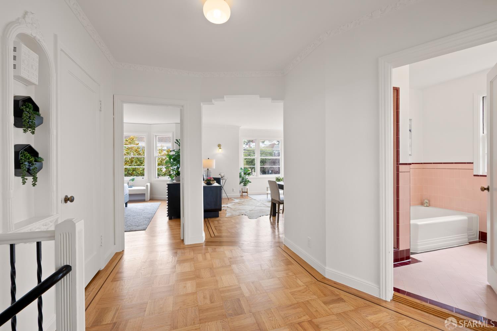
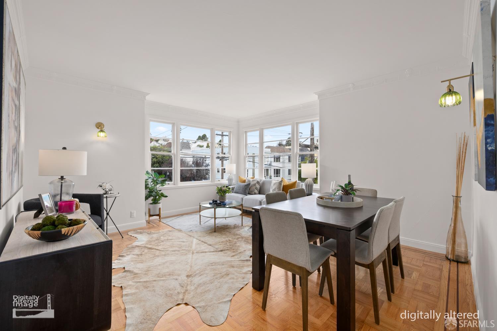
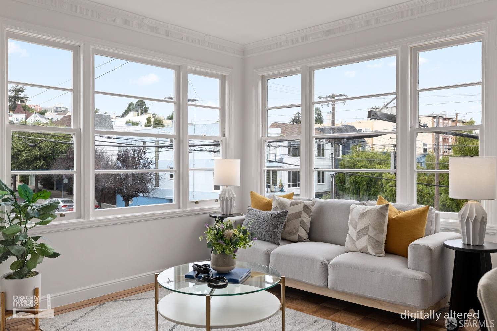
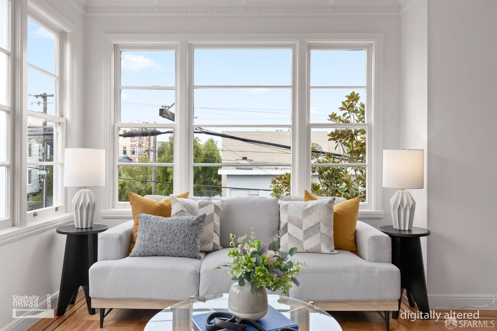
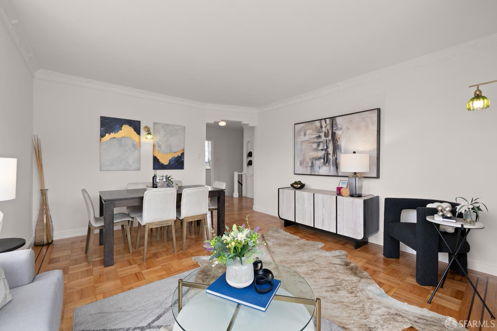
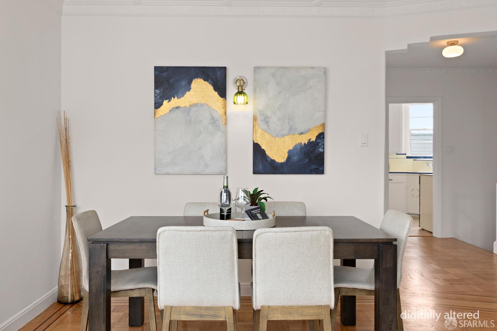
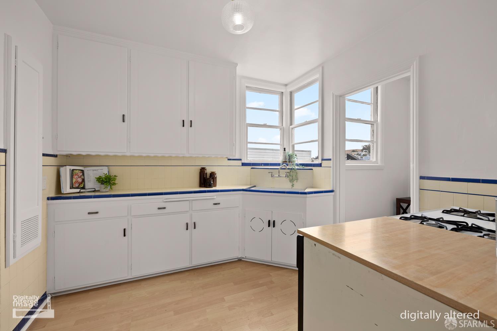
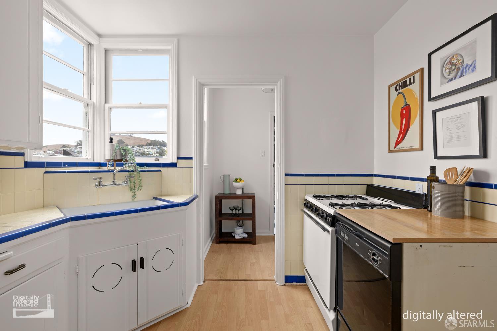
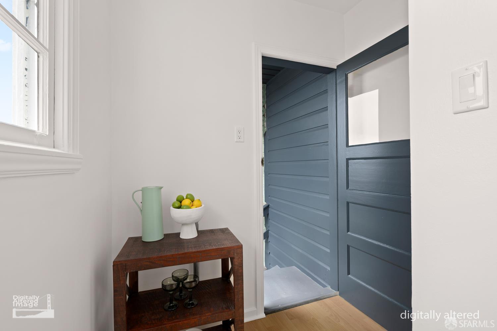
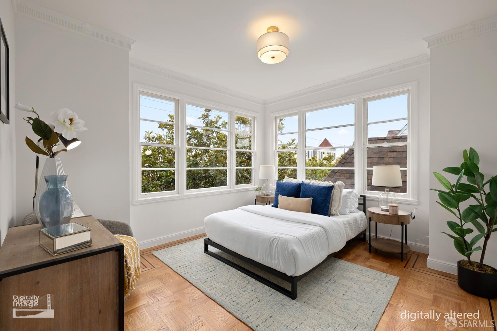
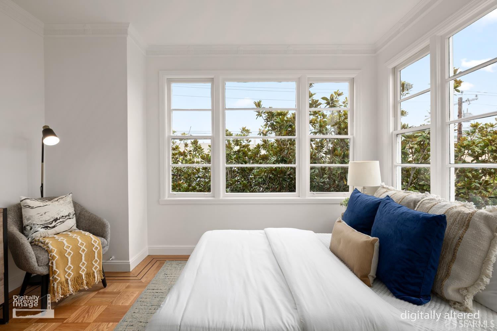
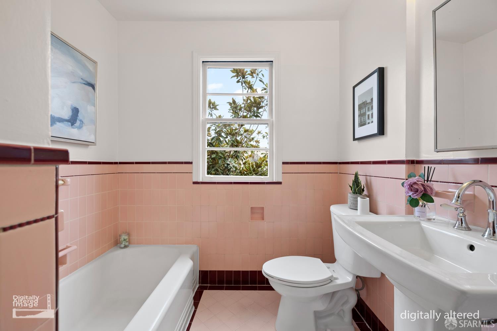
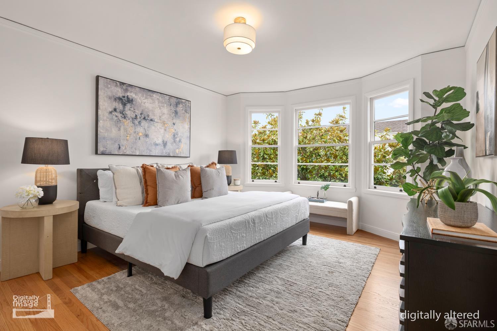
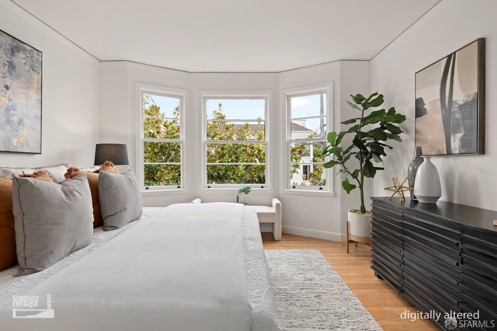
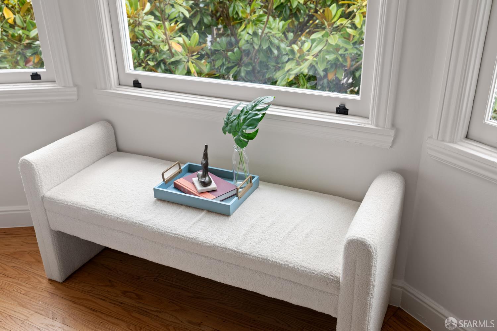
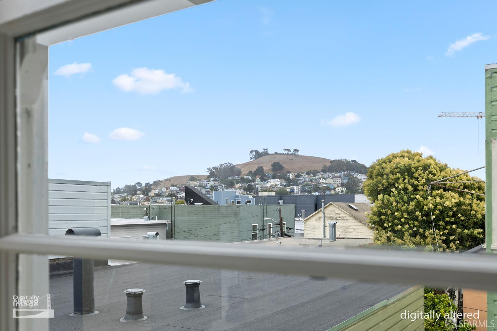
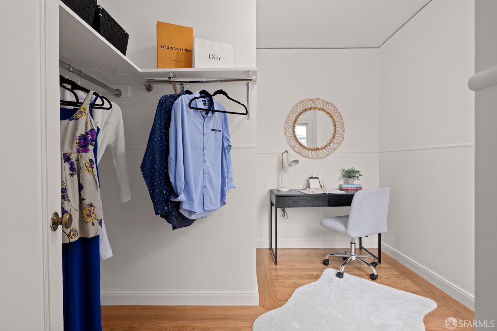
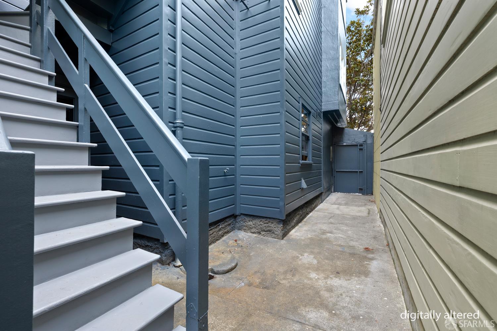
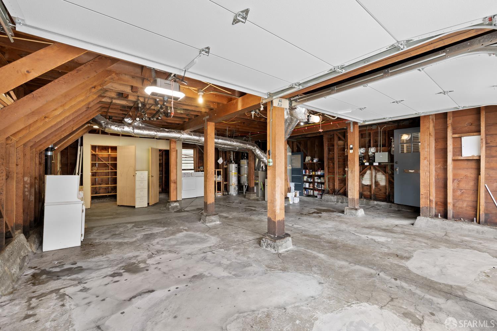
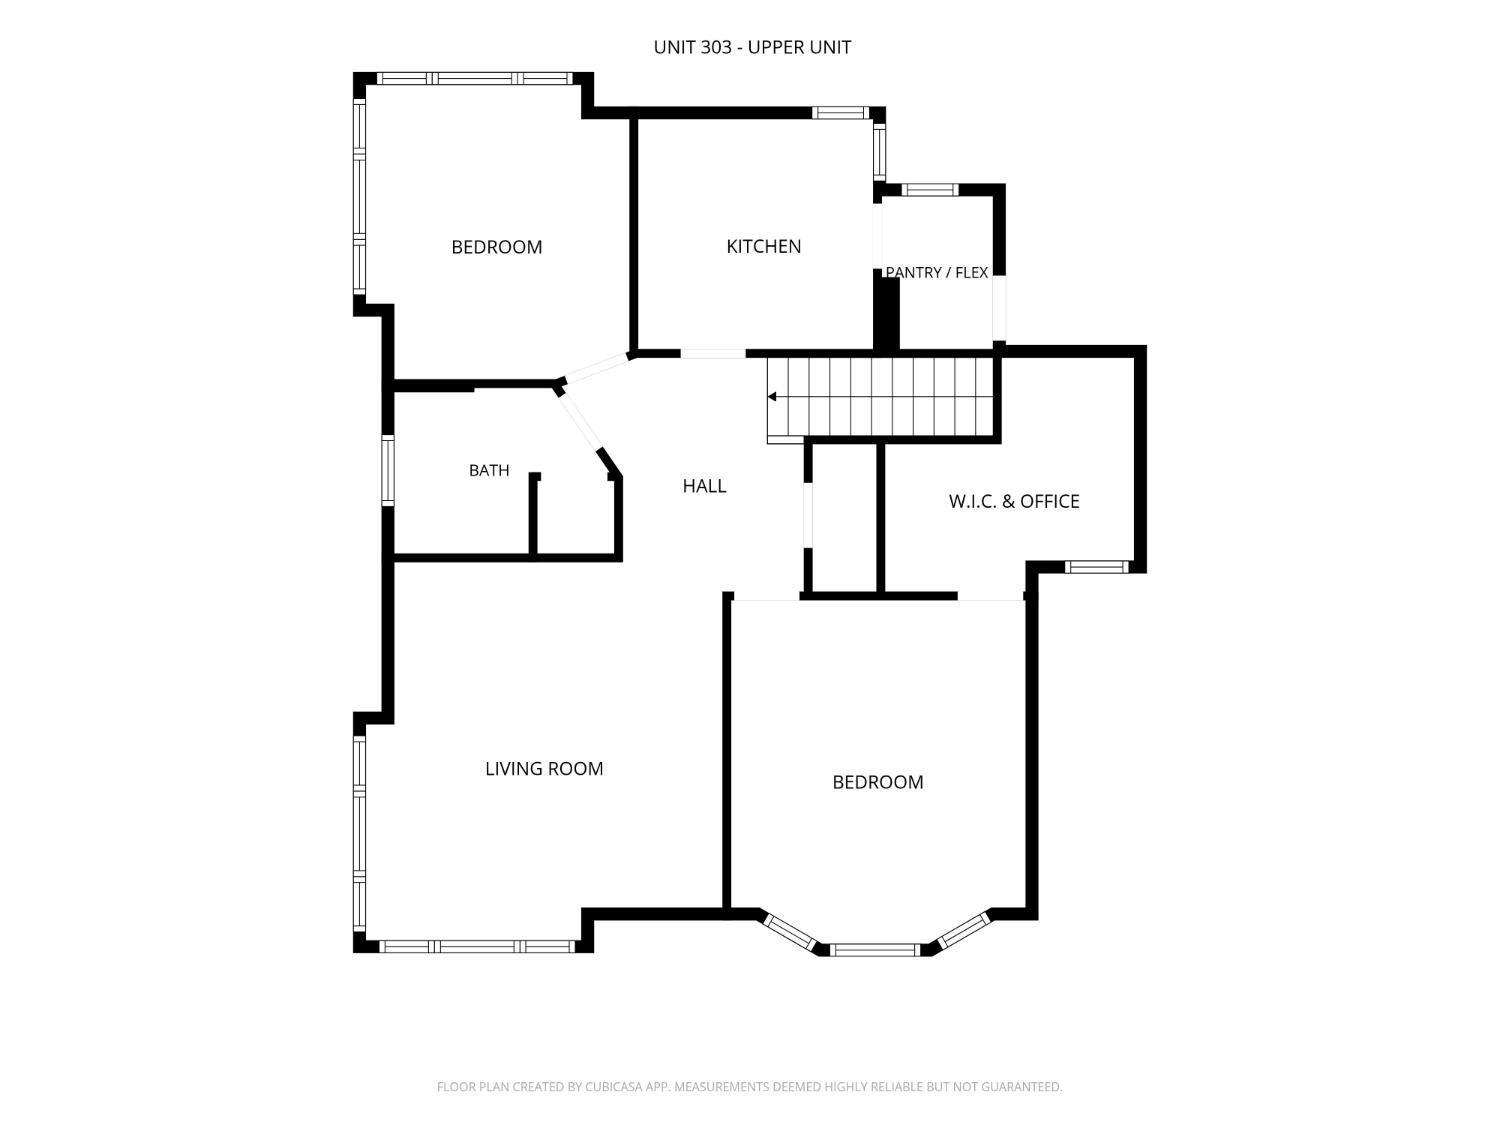
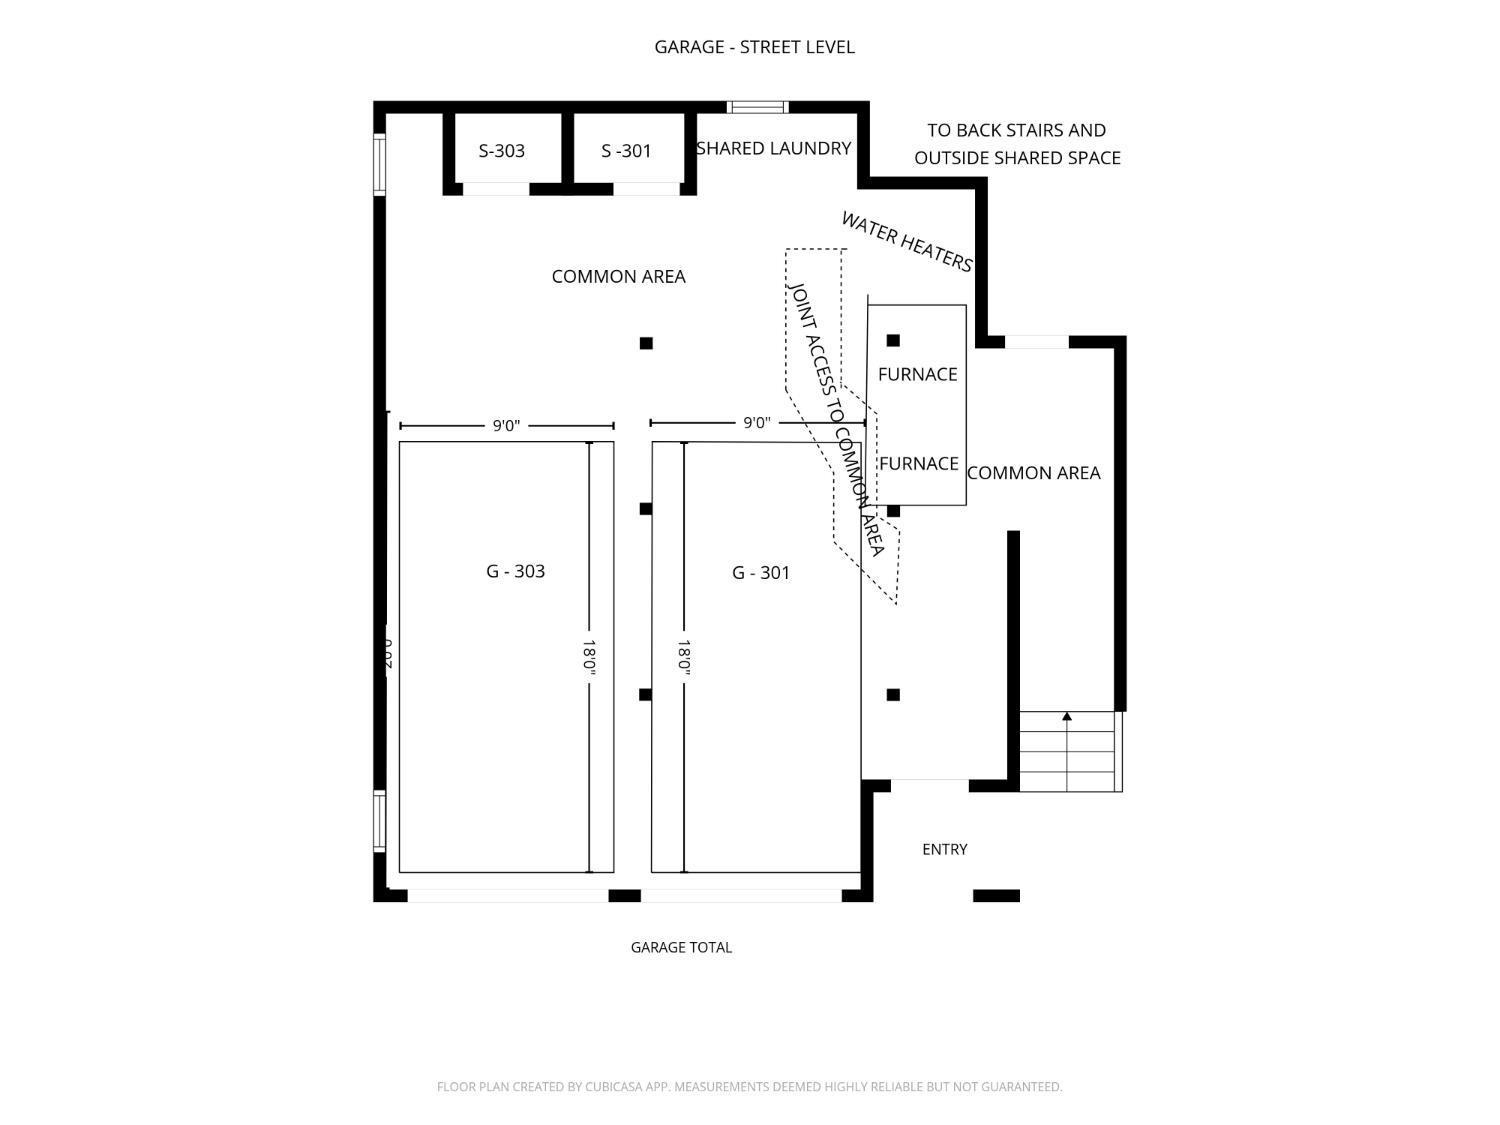
Welcome to your new home located between Guerrero and Valencia St where the Mission & Noe Valley meet. Enjoy the best of 24th St spanning the heart of Noe Valley and the cultural heartbeat of the Mission along with the vibrant Valencia St corridor, all with more restaurants than you could probably go to in a whole year. Take a venture north to the hottest spot in town, Dolores Park. Or a brief jaunt to hike the majestic view hills of Bernal Heights Park. Your top floor unit is flooded with light from the windows on three sides. This handsome Deco-style building has period features like the parquet flooring, 3 styles of crown molding, a bathroom with a separate tub and shower and the original charm of the tiled kitchen with corner sink and a peekaboo view to Bernal hill. A small flex use area off the kitchen could be another office, pantry or an option for in-unit laundry. The large corner living / dining room is ideal to entertain with a dinner party or watch your favorite movies on a large screen streamed over the GIG fiber internet. The primary bedroom has a bay window and an amazing walk-in closet with plenty of room for a dedicated home office space. The second bedroom has a wall of windows on two sides looking into the treetops of the Magnolia trees. Use the many options for public transportation from Muni and Bart, bike lanes, and easy access to 101 & 280 with a car which can be parked in your personal garage space with extra storage room and laundry space available (currently shared but an easy option to have your own). This unit is offered for sale as a separate TIC interest with the possibility to fast-track condo conversion if you have the right building partner, or as a two-unit building for co-family living or an investment opportunity.
  • 2 BEDS
  • 1 FULL BATH
  • For Sale
  • 1940 BUILT
  • 1,300 Sq.Ft. LOT
  • 906 Sq.Ft.
  • Open House
  • 10/6/2026 12:00PM - 2:00PM PDT

Mortgage Calculator

Estimate your monthly mortgage payment, including the principal and interest, property taxes, and HOA. Adjust the values to generate a more accurate rate.

All estimates are provided for informational purposes only. Actual amounts may vary.
$0,000 Your Payment 20 15 65
$0,000 Your Payment

Features & Amenities

Area & Lot

  • Status:For Sale
  • Open House:
    10/6/2026 12:00PM - 2:00PM PDT
  • LIVING SPACE:906 Sq.Ft.
  • TOTAL AREA:906 Sq.Ft.
  • LOT SIZE:1,300 Sq.Ft.
  • MLS® ID:426165738
  • Type: Residential
  • Year Built:1940
  • Neighborhood:Inner Mission
  • School District:San Francisco

Interior

  • Total Bedrooms:2
  • Total Bathrooms:1
  • Full Bathrooms:1
  • Laundry Room:In Garage, Other, See Remarks
  • Flooring information:Bamboo, Tile, Wood, See Remarks
  • Appliances:Dishwasher, Free-Standing Gas Range, Free-Standing Refrigerator, Gas Plumbed, Gas Water Heater

Exterior

  • Stories: 1
  • Garage Space: 1.0
  • Water Source: Public
  • Utilities: Electricity Available, Internet Available, Natural Gas Connected, Public, Sewer Connected
  • ROOF:Flat
  • Lot Features:Corner Lot
  • Parking:Assigned, Garage Door Opener, Garage Faces Front, Side By Side, Independent, On Site
  • Heat Type:Central, Natural Gas
  • Sewer:Public Sewer, See Remarks
  • Substructure:Concrete Perimeter, See Remarks
  • HOA Amenities:See Remarks
  • Security Features:Carbon Monoxide Detector(s), Double Strapped Water Heater, Smoke Detector(s)

Financial

  • SALES PRICE $795,000

Features & Amenities

Area & Lot

  • Open House:
    10/6/2026 12:00PM - 2:00PM PDT
  • LIVING SPACE:906 Sq.Ft.
  • TOTAL AREA:906 Sq.Ft.
  • LOT SIZE:1,300 Sq.Ft.
  • Lot Features:Corner Lot
  • Type: Residential
  • Neighborhood:Inner Mission
  • Sewer:Public Sewer, See Remarks
  • Security Features:Carbon Monoxide Detector(s), Double Strapped Water Heater, Smoke Detector(s)

Interior

  • Stories: 1
  • Total Bedrooms:2
  • Total Bathrooms:1
  • Full Bathrooms:1
  • Laundry Room:In Garage, Other, See Remarks
  • Flooring information:Bamboo, Tile, Wood, See Remarks
  • Appliances:Dishwasher, Free-Standing Gas Range, Free-Standing Refrigerator, Gas Plumbed, Gas Water Heater
  • Heat Type:Central, Natural Gas

Exterior

  • Stories: 1
  • Garage Space: 1.0
  • Water Source: Public
  • Utilities: Electricity Available, Internet Available, Natural Gas Connected, Public, Sewer Connected
  • ROOF:Flat
  • Lot Features:Corner Lot
  • Parking:Assigned, Garage Door Opener, Garage Faces Front, Side By Side, Independent, On Site
  • Heat Type:Central, Natural Gas
  • Sewer:Public Sewer, See Remarks
  • Substructure:Concrete Perimeter, See Remarks
  • HOA Amenities:See Remarks
  • Security Features:Carbon Monoxide Detector(s), Double Strapped Water Heater, Smoke Detector(s)

School Information

  • School District:San Francisco

Other Property Details

  • Parking:Assigned, Garage Door Opener, Garage Faces Front, Side By Side, Independent, On Site
  • Water Source:Public
  • Utilities: Electricity Available, Internet Available, Natural Gas Connected, Public, Sewer Connected

Features & Amenities

Area & Lot

  • Status:For Sale
  • Open House:
    10/6/2026 12:00PM - 2:00PM PDT
  • LIVING SPACE:906 Sq.Ft.
  • TOTAL AREA:906 Sq.Ft.
  • LOT SIZE:1,300 Sq.Ft.
  • MLS® ID:426165738
  • Type: Residential
  • Year Built:1940
  • Neighborhood:Inner Mission
  • School District:San Francisco

Interior

  • Total Bedrooms:2
  • Total Bathrooms:1
  • Full Bathrooms:1
  • Laundry Room:In Garage, Other, See Remarks
  • Flooring information:Bamboo, Tile, Wood, See Remarks
  • Appliances:Dishwasher, Free-Standing Gas Range, Free-Standing Refrigerator, Gas Plumbed, Gas Water Heater

Exterior

  • Stories: 1
  • Garage Space: 1.0
  • Water Source: Public
  • Utilities: Electricity Available, Internet Available, Natural Gas Connected, Public, Sewer Connected
  • ROOF:Flat
  • Lot Features:Corner Lot
  • Parking:Assigned, Garage Door Opener, Garage Faces Front, Side By Side, Independent, On Site
  • Heat Type:Central, Natural Gas
  • Sewer:Public Sewer, See Remarks
  • Substructure:Concrete Perimeter, See Remarks
  • HOA Amenities:See Remarks
  • Security Features:Carbon Monoxide Detector(s), Double Strapped Water Heater, Smoke Detector(s)

Financial

  • SALES PRICE $795,000

The Farallon Group

Sales Associate
PHONE NUMBER (415) 552-9500
ADDRESS 2523 California Street, , San Francisco, CA 94115
EMAIL ADDRESS [email protected]
License 01460165
Contact Agent
View Virtual Tour
image

Schedule a Tour

I would love to show you this beautiful property. Please select your preferred date and time below. I will be in touch shortly to confirm your appointment.

Schedule a Tour

I would love to show you this beautiful property. Please select your preferred date and time below. I will be in touch shortly to confirm your appointment.

Thank you for your interest in 303 San Jose Avenue, San Francisco, CA 94110. We are reviewing your request and will be in touch shortly!

Work With Agent

With deep roots across Northern California and the backing of a global powerhouse, I deliver tailored service with unmatched insight.

Follow Me