Leave a Message

Thank you for your message. I will be in touch with you shortly.

2902 Edenbank CT, San Jose, CA 95148
$1,400,000
2902 Edenbank CT
1 /
Listed by Sync Brokerage Inc, Desiree Mendoza, Listing Contact: 408-479-4014
2902 Edenbank CT
Listed by Sync Brokerage Inc, Desiree Mendoza, Listing Contact: 408-479-4014

2902 Edenbank CT

Welcome to Evergreen Hills!

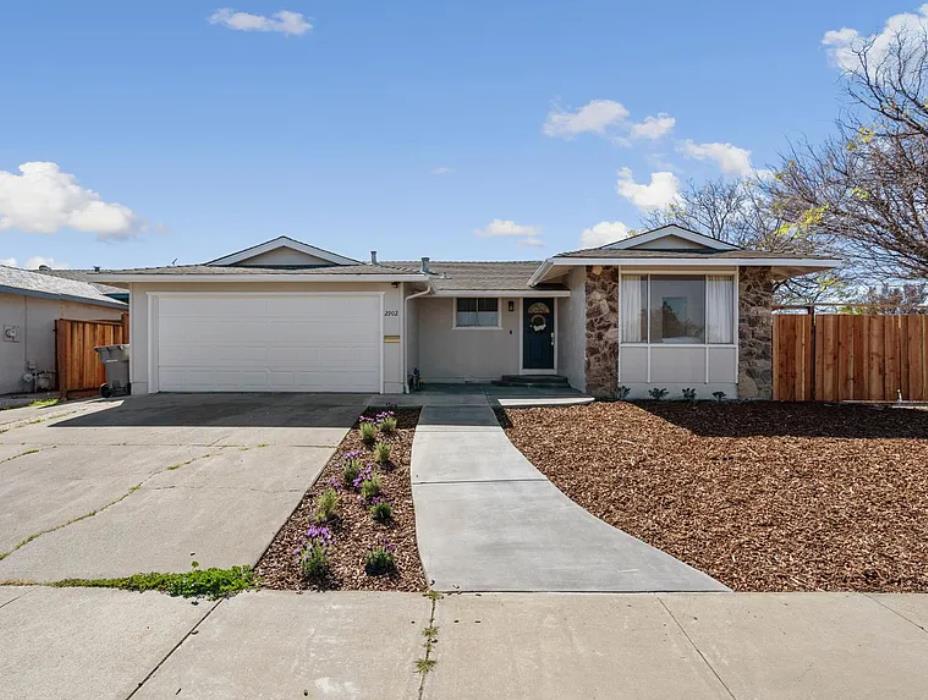
Located in one of San Jose's most desirable neighborhoods, this beautifully updated corner lot residence offers modern design, comfort, and functionality. The layout features warm contemporary finishes and a seamless flow perfect for everyday living and entertaining.

The kitchen showcases sleek cabinetry, quartz countertops, stainless steel appliances, and stylish details throughout, including recessed lighting and designer fixtures.

Enjoy the benefits of a desirable corner lot with excellent curb appeal and a spacious side yard offering endless possibilities for RV parking, storage, gardening, play space, or expanded outdoor living. The private backyard and patio create the perfect setting for relaxing, dining, and entertaining.

Located within the Evergreen Elementary School District and East Side Union High School District, currently assigned to Millbrook Elementary School, Quimby Oak Middle School, and Evergreen Valley High School (buyer to verify enrollment and attendance). Convenient access to parks, shopping, dining, major commute routes, and Silicon Valley amenities.

Property Features:
- Evergreen Hills location
- Corner lot with large side yard
- 5 bedrooms (buyer to verify)
- 2 bathrooms
- Attached two car garage
  • 4 BEDS
  • 2 FULL BATHS
  • Sold
  • 1971 BUILT
  • 6,000 Sq.Ft. LOT
  • 1,457 Sq.Ft.

Features & Amenities

Area & Lot

  • Status:Sold
  • LIVING SPACE:1,457 Sq.Ft.
  • TOTAL AREA:1,457 Sq.Ft.
  • LOT SIZE:6,000 Sq.Ft.
  • MLS® ID:ML82055594
  • Type: Residential
  • Year Built:1971
  • Neighborhood:San Jose
  • School District:EastSideUnionHigh

Interior

  • Total Bedrooms:4
  • Total Bathrooms:2
  • Full Bathrooms:2
  • Laundry Room:In Garage
  • Flooring information:Vinyl Linoleum
  • Appliances:Washer Dryer

Exterior

  • Stories: 1
  • Garage Space: 2.0
  • Water Source: Public
  • Utilities: Public Utilities, Water Public
  • ROOF:Composition
  • Parking:Attached Garage
  • Heat Type:Central Forced Air
  • Air Conditioning:Central Forced Air
  • Sewer:Public Sewer
  • Substructure:Other

Financial

  • SALES PRICE $1,400,000
  • Zoning R1-8

Features & Amenities

Area & Lot

  • LIVING SPACE:1,457 Sq.Ft.
  • TOTAL AREA:1,457 Sq.Ft.
  • LOT SIZE:6,000 Sq.Ft.
  • Type: Residential
  • Neighborhood:San Jose
  • Sewer:Public Sewer

Interior

  • Stories: 1
  • Total Bedrooms:4
  • Total Bathrooms:2
  • Full Bathrooms:2
  • Laundry Room:In Garage
  • Flooring information:Vinyl Linoleum
  • Appliances:Washer Dryer
  • Heat Type:Central Forced Air
  • Air Conditioning:Central Forced Air

Exterior

  • Stories: 1
  • Garage Space: 2.0
  • Water Source: Public
  • Utilities: Public Utilities, Water Public
  • ROOF:Composition
  • Parking:Attached Garage
  • Heat Type:Central Forced Air
  • Air Conditioning:Central Forced Air
  • Sewer:Public Sewer
  • Substructure:Other

School Information

  • School District:EastSideUnionHigh

Other Property Details

  • Parking:Attached Garage
  • Water Source:Public
  • Utilities: Public Utilities, Water Public

Features & Amenities

Area & Lot

  • Status:Sold
  • LIVING SPACE:1,457 Sq.Ft.
  • TOTAL AREA:1,457 Sq.Ft.
  • LOT SIZE:6,000 Sq.Ft.
  • MLS® ID:ML82055594
  • Type: Residential
  • Year Built:1971
  • Neighborhood:San Jose
  • School District:EastSideUnionHigh

Interior

  • Total Bedrooms:4
  • Total Bathrooms:2
  • Full Bathrooms:2
  • Laundry Room:In Garage
  • Flooring information:Vinyl Linoleum
  • Appliances:Washer Dryer

Exterior

  • Stories: 1
  • Garage Space: 2.0
  • Water Source: Public
  • Utilities: Public Utilities, Water Public
  • ROOF:Composition
  • Parking:Attached Garage
  • Heat Type:Central Forced Air
  • Air Conditioning:Central Forced Air
  • Sewer:Public Sewer
  • Substructure:Other

Financial

  • SALES PRICE $1,400,000
  • Zoning R1-8

Work With Agent

With deep roots across Northern California and the backing of a global powerhouse, I deliver tailored service with unmatched insight.

Follow Me