Leave a Message

Thank you for your message. I will be in touch with you shortly.

22116 Call Of The Wild RD, Los Gatos 1, CA 95033
$2,000,000
22116 Call Of The Wild Road
1 /
Listed by Coldwell Banker Realty, Jill Cole, Listing Contact: 408-219-3416
22116 Call Of The Wild Road
Listed by Coldwell Banker Realty, Jill Cole, Listing Contact: 408-219-3416

22116 Call Of The Wild Road

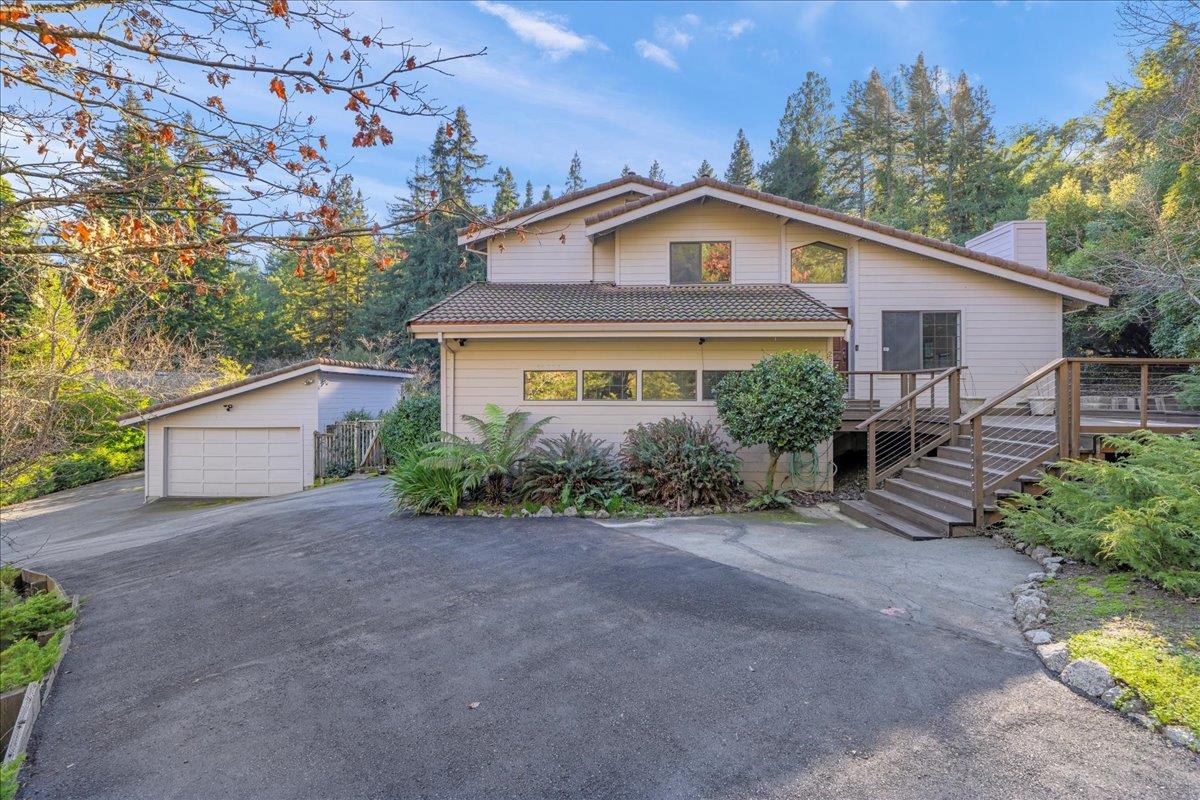
Stunning mountain home set in a prime location just minutes from downtown Los Gatos. The open, spacious floor plan features a luxurious living room with soaring ceilings and a fireplace, opening seamlessly into the formal dining area, perfect for entertaining. The gourmet kitchen is appointed with double ovens, a gas cooktop, and a large center island. The family room includes a second fireplace and direct access to the rear yard. The main level is completed by a generous bedroom and an updated full bathroom with a walk-in shower. Upstairs, the primary retreat offers a large ensuite bath with a soaking tub with jets and a separate shower. Two additional spacious bedrooms complete the upper level. The grounds include a sparkling pool with a waterfall, an outdoor kitchen, and a barn for the horse enthusiast. An attached 2-car garage plus a detached 2-car garage/workshop provide ample parking and storage. Served by top-rated schools: Loma Prieta, C.T. English, and Los Gatos High.
  • 4 BEDS
  • 3 FULL BATHS
  • Sold
  • 1985 BUILT
  • 5.63 Acres LOT
  • 2,835 Sq.Ft.

Features & Amenities

Area & Lot

  • Status:Sold
  • LIVING SPACE:2,835 Sq.Ft.
  • TOTAL AREA:2,835 Sq.Ft.
  • LOT SIZE:5.63 Acres
  • MLS® ID:ML82031228
  • Type: Residential
  • Year Built:1985
  • ELEMENTARY SCHOOL:LomaPrietaElementary
  • MIDDLE SCHOOL:CTEnglishMiddle
  • HIGH SCHOOL:LosGatosHigh
  • School District:LosGatosSaratogaJointUnionHigh

Interior

  • Total Bedrooms:4
  • Total Bathrooms:3
  • Full Bathrooms:3
  • Laundry Room:Inside
  • Flooring information:Carpet, Hardwood, Tile, Travertine
  • Fireplace:Family Room, Living Room, Wood Burning
  • Appliances:Cooktop Gas, Dishwasher, Garbage Disposal, Microwave, Oven Double, Trash Compactor
  • Other Interior Features:High Ceiling, Walkin Closet

Exterior

  • Stories: 2
  • Garage Space: 4.0
  • Water Source: Well
  • Utilities: Propane, Public Utilities
  • POOL:In Ground, Pool Spa Combo
  • ROOF:Tile
  • Parking:Attached Garage, Detached, Gate Door Opener, Roomfor Oversized Vehicle
  • Heat Type:Central Forced Air, Propane
  • Air Conditioning:None
  • Sewer:Septic Tank
  • Substructure:Concrete Perimeter

Financial

  • SALES PRICE $2,000,000
  • Zoning HS

Features & Amenities

Area & Lot

  • LIVING SPACE:2,835 Sq.Ft.
  • TOTAL AREA:2,835 Sq.Ft.
  • LOT SIZE:5.63 Acres
  • Type: Residential
  • Sewer:Septic Tank

Interior

  • Stories: 2
  • Total Bedrooms:4
  • Total Bathrooms:3
  • Full Bathrooms:3
  • Laundry Room:Inside
  • Flooring information:Carpet, Hardwood, Tile, Travertine
  • Fireplace:Family Room, Living Room, Wood Burning
  • Appliances:Cooktop Gas, Dishwasher, Garbage Disposal, Microwave, Oven Double, Trash Compactor
  • Heat Type:Central Forced Air, Propane
  • Air Conditioning:None
  • Other Interior Features:High Ceiling, Walkin Closet

Exterior

  • Stories: 2
  • Garage Space: 4.0
  • Water Source: Well
  • Utilities: Propane, Public Utilities
  • POOL:In Ground, Pool Spa Combo
  • ROOF:Tile
  • Parking:Attached Garage, Detached, Gate Door Opener, Roomfor Oversized Vehicle
  • Heat Type:Central Forced Air, Propane
  • Air Conditioning:None
  • Sewer:Septic Tank
  • Substructure:Concrete Perimeter

School Information

  • School District:LosGatosSaratogaJointUnionHigh

Other Property Details

  • Parking:Attached Garage, Detached, Gate Door Opener, Roomfor Oversized Vehicle
  • Water Source:Well
  • Pool Features:In Ground, Pool Spa Combo
  • Utilities: Propane, Public Utilities

Features & Amenities

Area & Lot

  • Status:Sold
  • LIVING SPACE:2,835 Sq.Ft.
  • TOTAL AREA:2,835 Sq.Ft.
  • LOT SIZE:5.63 Acres
  • MLS® ID:ML82031228
  • Type: Residential
  • Year Built:1985
  • ELEMENTARY SCHOOL:LomaPrietaElementary
  • MIDDLE SCHOOL:CTEnglishMiddle
  • HIGH SCHOOL:LosGatosHigh
  • School District:LosGatosSaratogaJointUnionHigh

Interior

  • Total Bedrooms:4
  • Total Bathrooms:3
  • Full Bathrooms:3
  • Laundry Room:Inside
  • Flooring information:Carpet, Hardwood, Tile, Travertine
  • Fireplace:Family Room, Living Room, Wood Burning
  • Appliances:Cooktop Gas, Dishwasher, Garbage Disposal, Microwave, Oven Double, Trash Compactor
  • Other Interior Features:High Ceiling, Walkin Closet

Exterior

  • Stories: 2
  • Garage Space: 4.0
  • Water Source: Well
  • Utilities: Propane, Public Utilities
  • POOL:In Ground, Pool Spa Combo
  • ROOF:Tile
  • Parking:Attached Garage, Detached, Gate Door Opener, Roomfor Oversized Vehicle
  • Heat Type:Central Forced Air, Propane
  • Air Conditioning:None
  • Sewer:Septic Tank
  • Substructure:Concrete Perimeter

Financial

  • SALES PRICE $2,000,000
  • Zoning HS
View Virtual Tour

Work With Agent

With deep roots across Northern California and the backing of a global powerhouse, I deliver tailored service with unmatched insight.

Follow Me