Leave a Message

Thank you for your message. I will be in touch with you shortly.

2050 33rd AVE, San Francisco, CA 94116
$2,380,000
2050 33rd Avenue
1 /
Listed by CENTURY 21 Masters, Patrick Lam, Listing Contact: 415-710-3704
2050 33rd Avenue
Listed by CENTURY 21 Masters, Patrick Lam, Listing Contact: 415-710-3704

2050 33rd Avenue

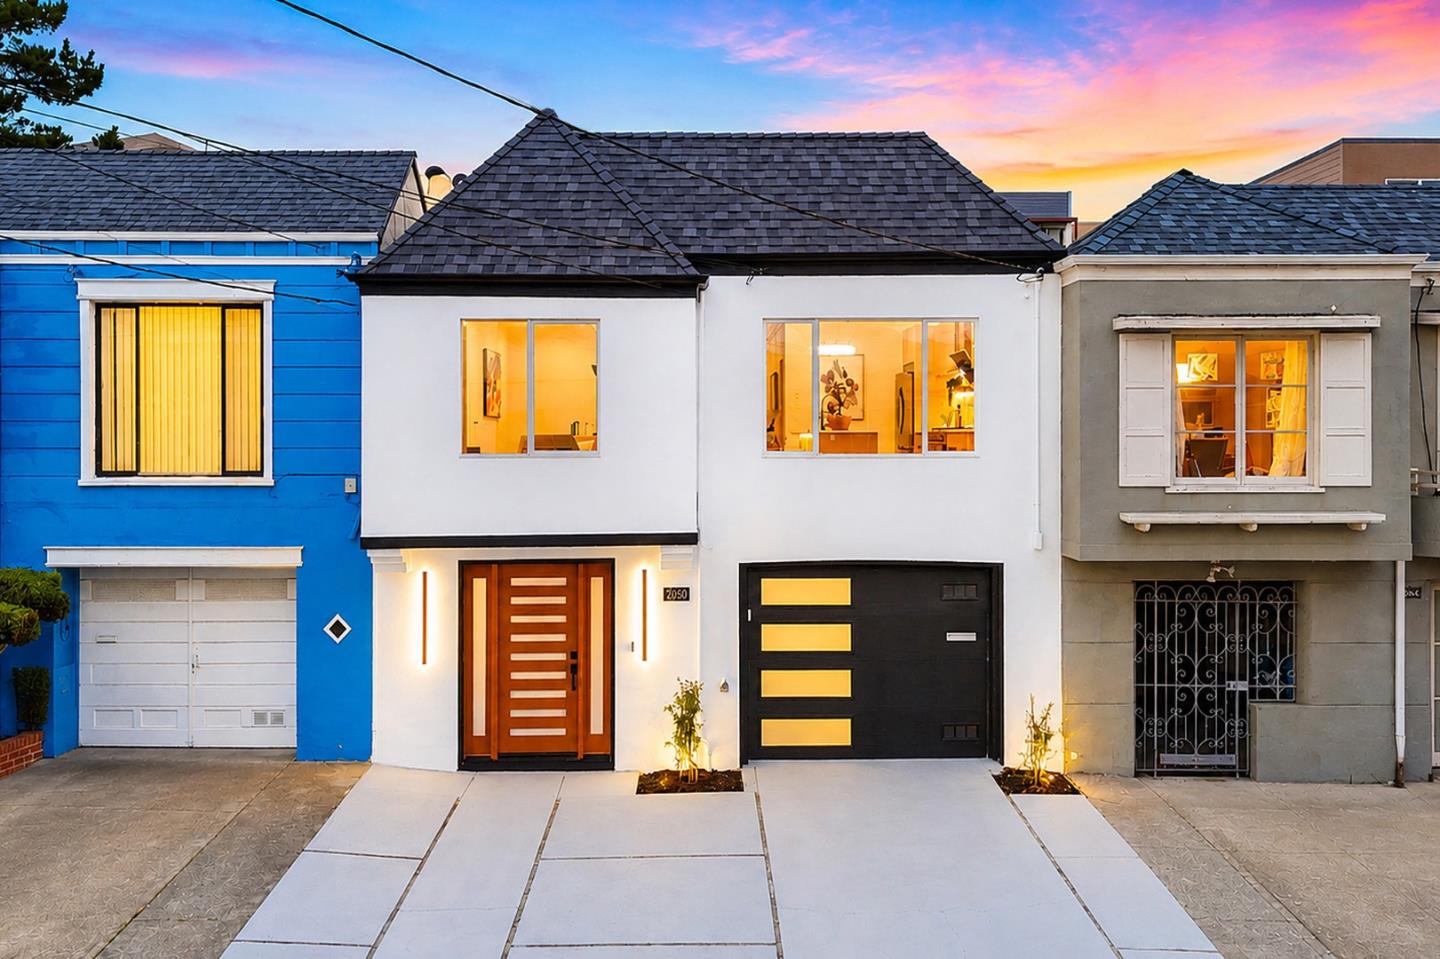
Sophisticated & modern, this contemporary gem is nestled in the desirable Parkside neighborhood! Beautifully renovated from the studs with permits, this 3BD/3BA home offers 2,108 SQFT across two levels on a 3,000 SQFT lot. The bright, open layout features high ceilings, white oak hardwood floors, motion-sensor LED stair lighting, a smart thermostat, all-new electrical and plumbing, and stylish modern finishes throughout. The main level offers a spacious living/dining area, chefs kitchen with bar island, quartz countertops, sleek cabinetry, plus 2BD/2BA, including a primary suite. The lower level features a welcoming family room with wet bar, 3rd bedroom with walk-in closet, and Jack and Jill bathroom. Both levels provide access to the large backyard perfect for barbecues, family gatherings, or relaxing outdoors. Additional highlights include 5 skylights and a solar tube light that fill the home with natural light, washer/dryer hookups, tankless water heater, EV charging outlet, one-car parking, plus driveway parking. Conveniently located near restaurants, shops, grocery stores, top-ranked schools, MUNI transit, Farmers Market, Lakeshore Plaza, Lake Merced, Ocean Beach, and more. A must-see!
  • 3 BEDS
  • 3 FULL BATHS
  • Sold
  • 1946 BUILT
  • 3,000 Sq.Ft. LOT
  • 2,108 Sq.Ft.

Features & Amenities

Area & Lot

  • Status:Sold
  • LIVING SPACE:2,108 Sq.Ft.
  • TOTAL AREA:2,108 Sq.Ft.
  • LOT SIZE:3,000 Sq.Ft.
  • MLS® ID:ML82048358
  • Type: Residential
  • Year Built:1946
  • Neighborhood:San Francisco
  • Architecture Styles:Contemporary, Modern High Tech
  • School District:SanFranciscoUnified

Interior

  • Total Bedrooms:3
  • Total Bathrooms:3
  • Full Bathrooms:3
  • Laundry Room:Hookup_Gas Dryer, Inside
  • Flooring information:Hardwood, Tile
  • Appliances:Dishwasher, Garbage Disposal, Hood Over Range, Oven Range Built In Gas, Refrigerator
  • Other Interior Features:High Ceiling, One Or More Skylights, Wet Bar, Walkin Closet

Exterior

  • Stories: 2
  • Garage Space: 1.0
  • Water Source: Public
  • Utilities: Public Utilities, Water Public
  • ROOF:Other
  • Parking:Attached Garage, Off_Street Parking
  • Heat Type:Central Forced Air_Gas
  • Air Conditioning:None
  • Sewer:Public Sewer
  • Substructure:Other

Financial

  • SALES PRICE $2,380,000
  • Zoning RH1

Features & Amenities

Area & Lot

  • LIVING SPACE:2,108 Sq.Ft.
  • TOTAL AREA:2,108 Sq.Ft.
  • LOT SIZE:3,000 Sq.Ft.
  • Type: Residential
  • Neighborhood:San Francisco
  • Architecture Styles:Contemporary, Modern High Tech
  • Sewer:Public Sewer

Interior

  • Stories: 2
  • Total Bedrooms:3
  • Total Bathrooms:3
  • Full Bathrooms:3
  • Laundry Room:Hookup_Gas Dryer, Inside
  • Flooring information:Hardwood, Tile
  • Appliances:Dishwasher, Garbage Disposal, Hood Over Range, Oven Range Built In Gas, Refrigerator
  • Heat Type:Central Forced Air_Gas
  • Air Conditioning:None
  • Other Interior Features:High Ceiling, One Or More Skylights, Wet Bar, Walkin Closet

Exterior

  • Stories: 2
  • Garage Space: 1.0
  • Water Source: Public
  • Utilities: Public Utilities, Water Public
  • ROOF:Other
  • Parking:Attached Garage, Off_Street Parking
  • Heat Type:Central Forced Air_Gas
  • Air Conditioning:None
  • Sewer:Public Sewer
  • Substructure:Other

School Information

  • School District:SanFranciscoUnified

Other Property Details

  • Parking:Attached Garage, Off_Street Parking
  • Water Source:Public
  • Utilities: Public Utilities, Water Public

Features & Amenities

Area & Lot

  • Status:Sold
  • LIVING SPACE:2,108 Sq.Ft.
  • TOTAL AREA:2,108 Sq.Ft.
  • LOT SIZE:3,000 Sq.Ft.
  • MLS® ID:ML82048358
  • Type: Residential
  • Year Built:1946
  • Neighborhood:San Francisco
  • Architecture Styles:Contemporary, Modern High Tech
  • School District:SanFranciscoUnified

Interior

  • Total Bedrooms:3
  • Total Bathrooms:3
  • Full Bathrooms:3
  • Laundry Room:Hookup_Gas Dryer, Inside
  • Flooring information:Hardwood, Tile
  • Appliances:Dishwasher, Garbage Disposal, Hood Over Range, Oven Range Built In Gas, Refrigerator
  • Other Interior Features:High Ceiling, One Or More Skylights, Wet Bar, Walkin Closet

Exterior

  • Stories: 2
  • Garage Space: 1.0
  • Water Source: Public
  • Utilities: Public Utilities, Water Public
  • ROOF:Other
  • Parking:Attached Garage, Off_Street Parking
  • Heat Type:Central Forced Air_Gas
  • Air Conditioning:None
  • Sewer:Public Sewer
  • Substructure:Other

Financial

  • SALES PRICE $2,380,000
  • Zoning RH1

Samantha Huang

Associate Broker
PHONE NUMBER (415) 640-7602
ADDRESS 345-A Gellert Boulevard, , Daly City, CA 94015
EMAIL ADDRESS [email protected]
License 01945343
Contact Agent

Work With Agent

With deep roots across Northern California and the backing of a global powerhouse, I deliver tailored service with unmatched insight.

Follow Me