Leave a Message

Thank you for your message. I will be in touch with you shortly.

202 Hiller ST, Belmont, CA 94002
$1,918,000
202 Hiller ST
1 /
Listed by Corcoran Icon Properties, Ron Kahn, Listing Contact: 650-279-0366
202 Hiller ST
202 Hiller ST
202 Hiller ST
202 Hiller ST
202 Hiller ST
202 Hiller ST
202 Hiller ST
202 Hiller ST
202 Hiller ST
202 Hiller ST
202 Hiller ST
202 Hiller ST
202 Hiller ST
202 Hiller ST
202 Hiller ST
202 Hiller ST
202 Hiller ST
202 Hiller ST
202 Hiller ST
202 Hiller ST
202 Hiller ST
202 Hiller ST
202 Hiller ST
202 Hiller ST
202 Hiller ST
202 Hiller ST
202 Hiller ST
202 Hiller ST
202 Hiller ST
202 Hiller ST
202 Hiller ST
202 Hiller ST
202 Hiller ST
202 Hiller ST
202 Hiller ST
202 Hiller ST
202 Hiller ST
202 Hiller ST
202 Hiller ST
202 Hiller ST
202 Hiller ST
202 Hiller ST
202 Hiller ST
202 Hiller ST
202 Hiller ST
202 Hiller ST
202 Hiller ST
202 Hiller ST
202 Hiller ST
202 Hiller ST
202 Hiller ST
202 Hiller ST
202 Hiller ST
202 Hiller ST
202 Hiller ST
202 Hiller ST
202 Hiller ST
202 Hiller ST
202 Hiller ST
202 Hiller ST
202 Hiller ST
202 Hiller ST
202 Hiller ST
202 Hiller ST
202 Hiller ST
202 Hiller ST
202 Hiller ST
202 Hiller ST
202 Hiller ST
202 Hiller ST
202 Hiller ST
202 Hiller ST
202 Hiller ST
202 Hiller ST
202 Hiller ST
202 Hiller ST
202 Hiller ST
202 Hiller ST
202 Hiller ST
202 Hiller ST
202 Hiller ST
202 Hiller ST
202 Hiller ST
202 Hiller ST
202 Hiller ST
202 Hiller ST
202 Hiller ST
202 Hiller ST
202 Hiller ST
202 Hiller ST
202 Hiller ST
202 Hiller ST
202 Hiller ST
202 Hiller ST
202 Hiller ST
202 Hiller ST
202 Hiller ST
202 Hiller ST
202 Hiller ST
202 Hiller ST
202 Hiller ST
202 Hiller ST
202 Hiller ST
202 Hiller ST
202 Hiller ST
202 Hiller ST
202 Hiller ST
202 Hiller ST
202 Hiller ST
202 Hiller ST
202 Hiller ST
202 Hiller ST
202 Hiller ST
202 Hiller ST
202 Hiller ST
202 Hiller ST
202 Hiller ST
202 Hiller ST
202 Hiller ST
202 Hiller ST
202 Hiller ST
202 Hiller ST
202 Hiller ST
See all photos
Listed by Corcoran Icon Properties, Ron Kahn, Listing Contact: 650-279-0366

202 Hiller ST

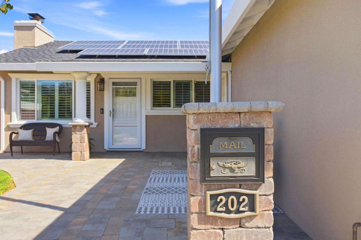
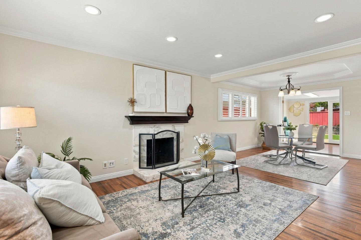
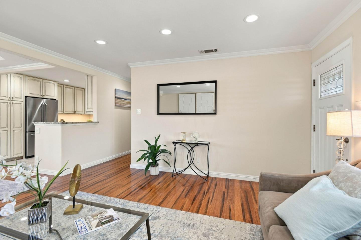
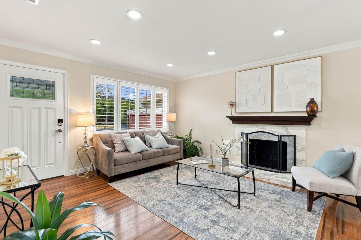
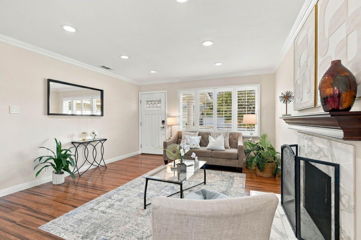
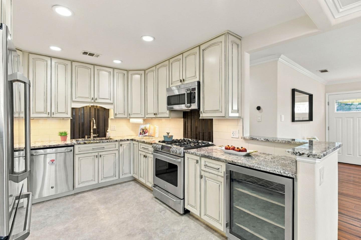
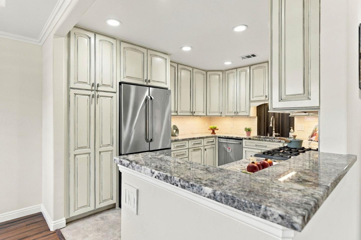
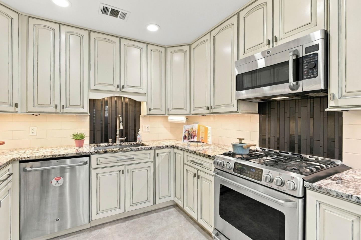
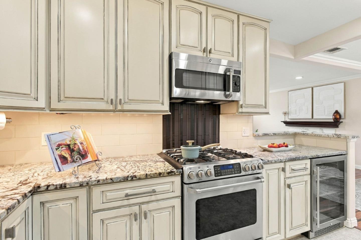
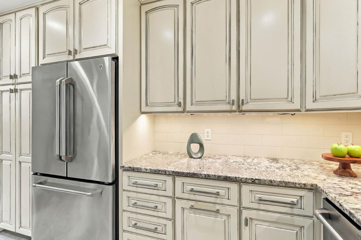
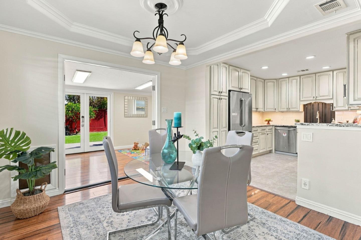
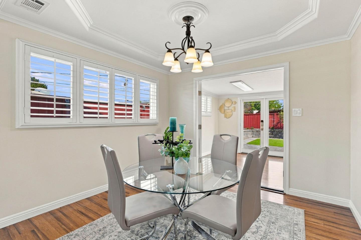
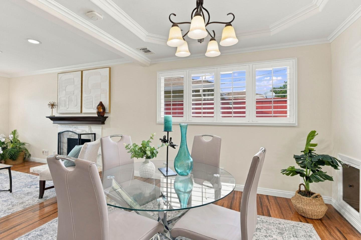
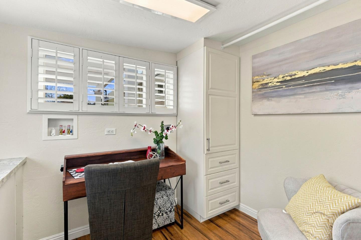
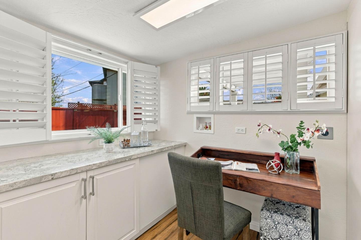
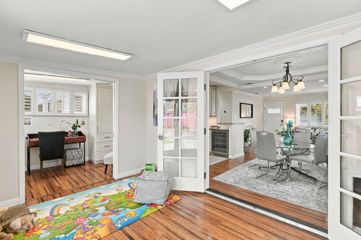
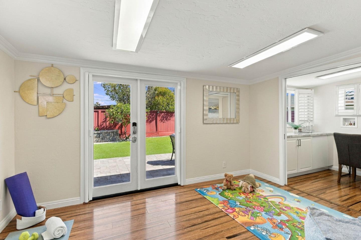
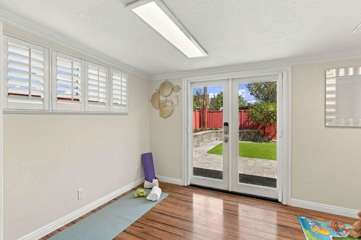
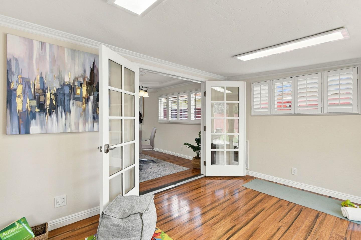
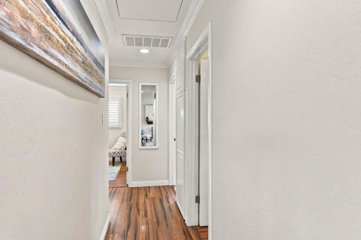
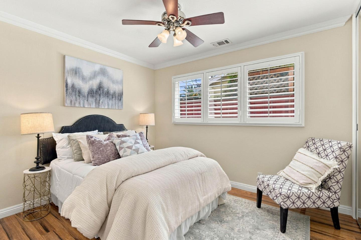
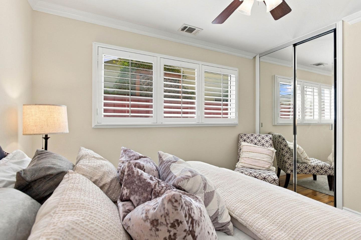
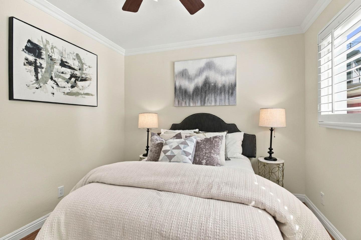
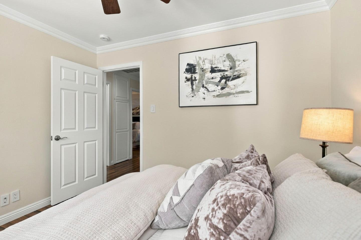
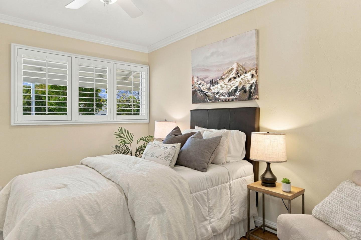
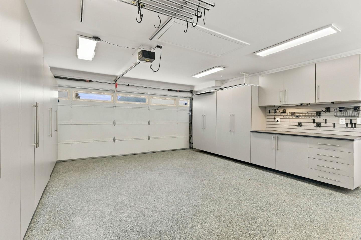
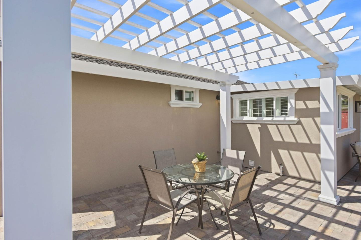
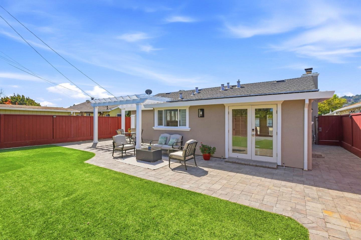
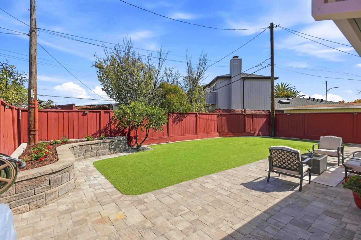
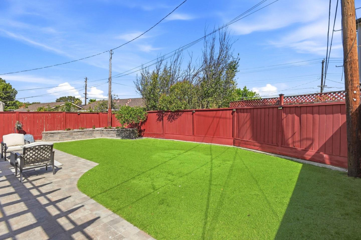
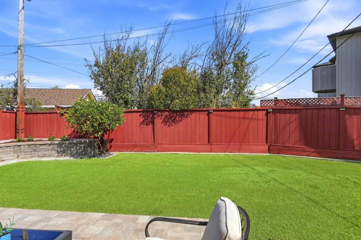
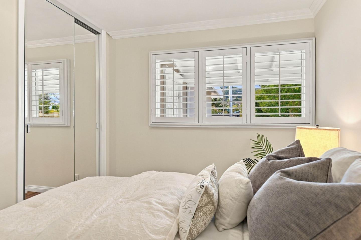
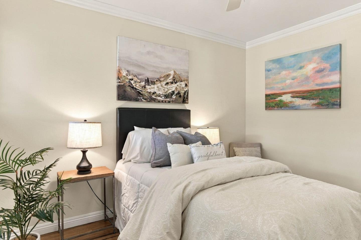
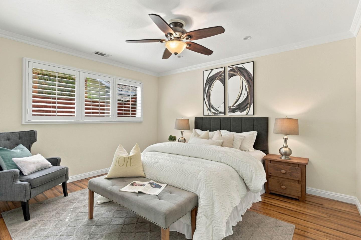
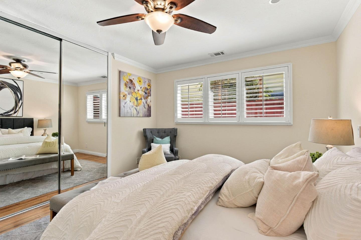
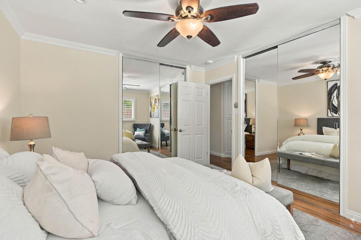
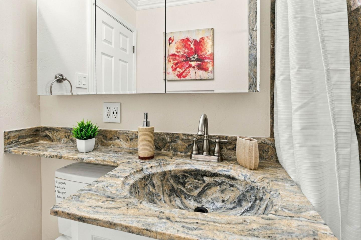
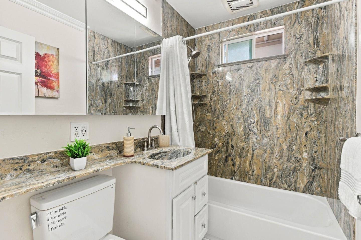
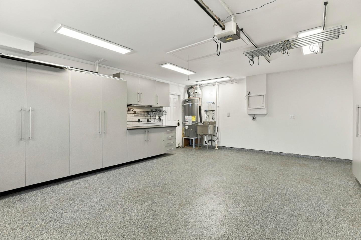
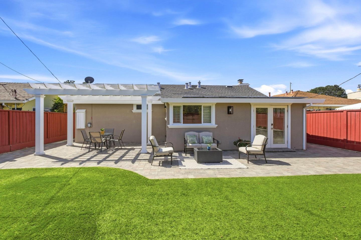
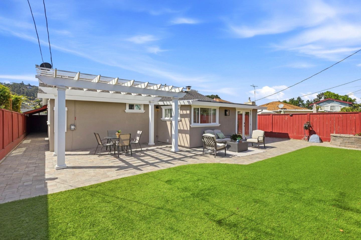
Welcome to this charming Belmont home, offered for the first time in more than 25 years. With 1,010 square feet of thoughtfully designed living space, the home features three bedrooms, one full bathroom, and a versatile bonus room ideal for a home office, workout area, or other flexible use. The inviting kitchen is equipped with granite countertops, stainless steel appliances, a gas cooktop, a built-in oven range, dishwasher, microwave, refrigerator, wine refrigerator, and under-cabinet lighting. Stone and tile finishes add character to the bathroom, which includes a shower-over-tub. Bamboo and PVC tile flooring flow throughout the home, while a wood-burning fireplace creates a cozy focal point in the living room, which also includes a designated dining area. Crown molding and plantation shutters add polished designer touches. Central forced-air heating and a whole-house attic fan help keep the home comfortable year-round. Owned solar panels and double-pane windows enhance energy efficiency. The 5,286-sf property also offers a two-car garage with 220/230V electric plug and laundry hookups. Located in the Belmont-Redwood Shores Elementary School District, the home is conveniently close to Highway 101, Caltrain, shopping, dining, recreation and is ready for you to move in and enjoy
  • 3 BEDS
  • 1 FULL BATH
  • For Sale
  • 1953 BUILT
  • 5,286 Sq.Ft. LOT
  • 1,010 Sq.Ft.
Mortgage Calculator

Estimate your monthly mortgage payment, including the principal and interest, property taxes, and HOA. Adjust the values to generate a more accurate rate.

All estimates are provided for informational purposes only. Actual amounts may vary.
$0,000 Your Payment 20 15 65
$0,000 Your Payment

Features & Amenities

Area & Lot

  • Status:For Sale
  • LIVING SPACE:1,010 Sq.Ft.
  • TOTAL AREA:1,010 Sq.Ft.
  • LOT SIZE:5,286 Sq.Ft.
  • MLS® ID:ML82062576
  • Type: Residential
  • Year Built:1953
  • Neighborhood:Belmont
  • Architecture Styles:Contemporary, Ranch
  • School District:SequoiaUnionHigh

Interior

  • Total Bedrooms:3
  • Total Bathrooms:1
  • Full Bathrooms:1
  • Laundry Room:Hookup_Gas Dryer, In Garage, Other
  • Flooring information:Laminate, Tile
  • Fireplace:Living Room, Wood Burning
  • Appliances:Cooktop Gas, Dishwasher, Exhaust Fan, Garbage Disposal, Hood Over Range, Ice Maker, Microwave, Other, Oven Range Built In Gas, Refrigerator, Wine Refrigerator

Exterior

  • Stories: 1
  • Garage Space: 2.0
  • Water Source: Public
  • Utilities: Public Utilities, Water Public, Solar
  • ROOF:Composition, Shingle
  • Lot Features:Grade Level
  • Parking:Attached Garage, On Street
  • Heat Type:Central Forced Air_Gas, Fireplace, Solarand Gas
  • Air Conditioning:Whole House Fan
  • Sewer:Public Sewer
  • Substructure:Slab

Financial

  • SALES PRICE $1,918,000
  • Zoning R10006

Features & Amenities

Area & Lot

  • LIVING SPACE:1,010 Sq.Ft.
  • TOTAL AREA:1,010 Sq.Ft.
  • LOT SIZE:5,286 Sq.Ft.
  • Lot Features:Grade Level
  • Type: Residential
  • Neighborhood:Belmont
  • Architecture Styles:Contemporary, Ranch
  • Sewer:Public Sewer

Interior

  • Stories: 1
  • Total Bedrooms:3
  • Total Bathrooms:1
  • Full Bathrooms:1
  • Laundry Room:Hookup_Gas Dryer, In Garage, Other
  • Flooring information:Laminate, Tile
  • Fireplace:Living Room, Wood Burning
  • Appliances:Cooktop Gas, Dishwasher, Exhaust Fan, Garbage Disposal, Hood Over Range, Ice Maker, Microwave, Other, Oven Range Built In Gas, Refrigerator, Wine Refrigerator
  • Heat Type:Central Forced Air_Gas, Fireplace, Solarand Gas
  • Air Conditioning:Whole House Fan

Exterior

  • Stories: 1
  • Garage Space: 2.0
  • Water Source: Public
  • Utilities: Public Utilities, Water Public, Solar
  • ROOF:Composition, Shingle
  • Lot Features:Grade Level
  • Parking:Attached Garage, On Street
  • Heat Type:Central Forced Air_Gas, Fireplace, Solarand Gas
  • Air Conditioning:Whole House Fan
  • Sewer:Public Sewer
  • Substructure:Slab

School Information

  • School District:SequoiaUnionHigh

Other Property Details

  • Parking:Attached Garage, On Street
  • Water Source:Public
  • Utilities: Public Utilities, Water Public, Solar

Features & Amenities

Area & Lot

  • Status:For Sale
  • LIVING SPACE:1,010 Sq.Ft.
  • TOTAL AREA:1,010 Sq.Ft.
  • LOT SIZE:5,286 Sq.Ft.
  • MLS® ID:ML82062576
  • Type: Residential
  • Year Built:1953
  • Neighborhood:Belmont
  • Architecture Styles:Contemporary, Ranch
  • School District:SequoiaUnionHigh

Interior

  • Total Bedrooms:3
  • Total Bathrooms:1
  • Full Bathrooms:1
  • Laundry Room:Hookup_Gas Dryer, In Garage, Other
  • Flooring information:Laminate, Tile
  • Fireplace:Living Room, Wood Burning
  • Appliances:Cooktop Gas, Dishwasher, Exhaust Fan, Garbage Disposal, Hood Over Range, Ice Maker, Microwave, Other, Oven Range Built In Gas, Refrigerator, Wine Refrigerator

Exterior

  • Stories: 1
  • Garage Space: 2.0
  • Water Source: Public
  • Utilities: Public Utilities, Water Public, Solar
  • ROOF:Composition, Shingle
  • Lot Features:Grade Level
  • Parking:Attached Garage, On Street
  • Heat Type:Central Forced Air_Gas, Fireplace, Solarand Gas
  • Air Conditioning:Whole House Fan
  • Sewer:Public Sewer
  • Substructure:Slab

Financial

  • SALES PRICE $1,918,000
  • Zoning R10006

Ron Kahn

Sales Associate
PHONE NUMBER (650) 578-0200
ADDRESS 1116 S. El Camino Real, , San Mateo, CA 94402
EMAIL ADDRESS [email protected]
License 01346442
Contact Agent
View Virtual Tour
image

Schedule a Tour

I would love to show you this beautiful property. Please select your preferred date and time below. I will be in touch shortly to confirm your appointment.
Schedule a Tour

I would love to show you this beautiful property. Please select your preferred date and time below. I will be in touch shortly to confirm your appointment.
Thank you for your interest in 202 Hiller ST, Belmont, CA 94002. We are reviewing your request and will be in touch shortly!

Work With Agent

With deep roots across Northern California and the backing of a global powerhouse, I deliver tailored service with unmatched insight.

Follow Me