Leave a Message

Thank you for your message. I will be in touch with you shortly.

181 Warwick DR, Campbell, CA 95008
$1,670,000
181 Warwick Drive
1 /
Listed by Corcoran Icon Properties, Jim Higgins, Listing Contact: 408-390-0048
181 Warwick Drive
Listed by Corcoran Icon Properties, Jim Higgins, Listing Contact: 408-390-0048

181 Warwick Drive

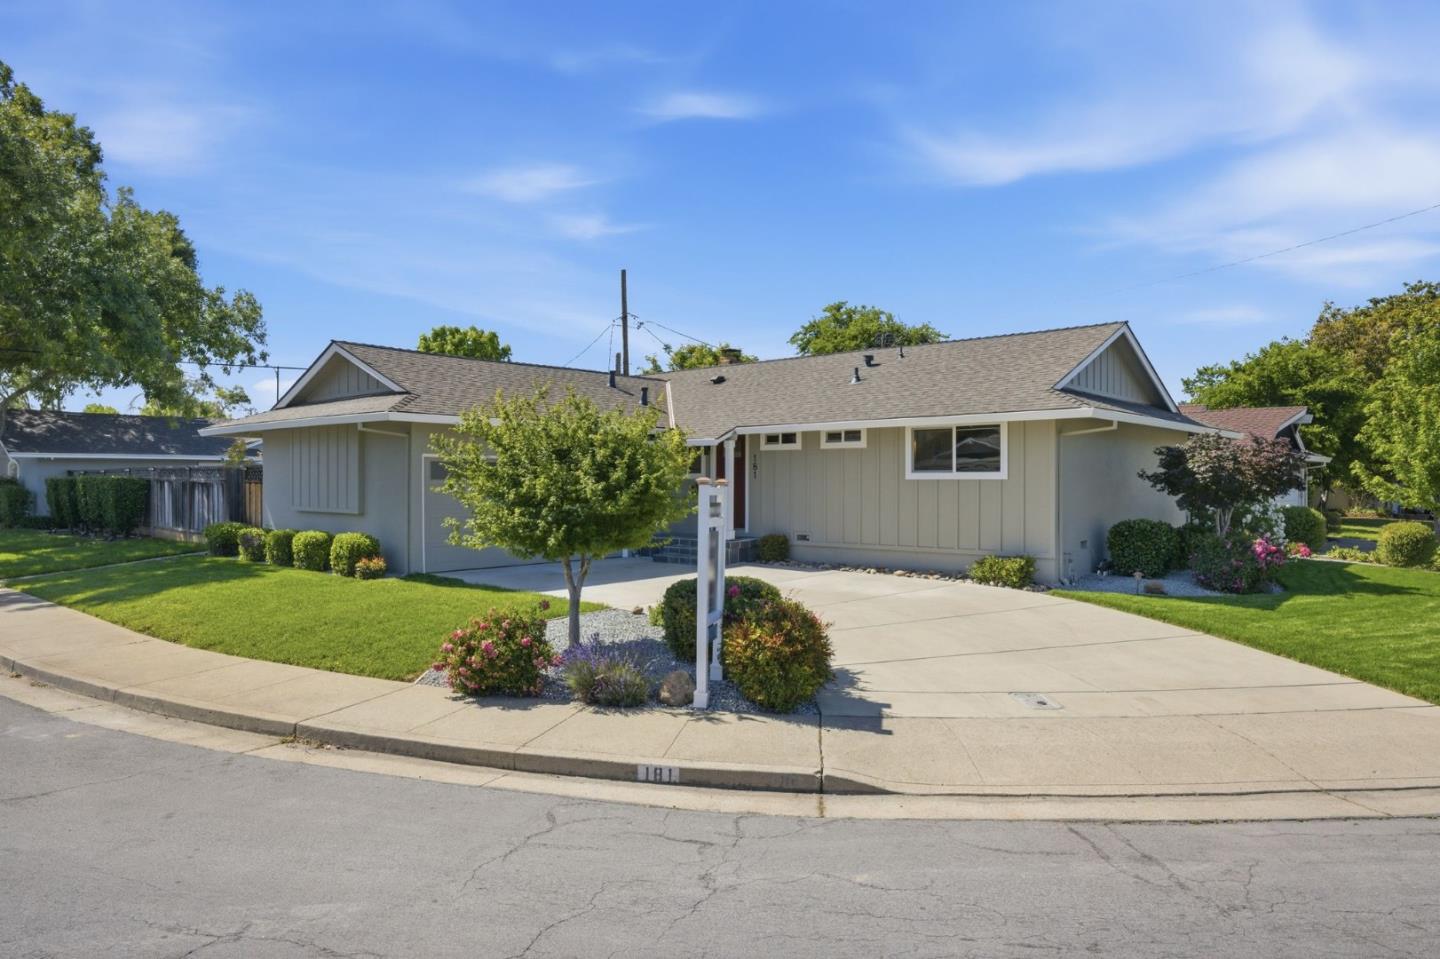
**NEW PRICE! TAKE ANOTHER LOOK!** Wonderful home in a Prime Central Location!
Welcome, beautifully updated 3-bedroom, 2 full bath home in a highly desirable family-friendly neighborhood w great schools & exceptional convenience. This move-in-ready home offers modern upgrades, comfortable living, & unbeatable location.
Commuters will love the easy access to San Tomas Expressway, Highways 880, 17, & 85, providing convenient travel throughout Silicon Valley. Shopping, dining, entertainment, parks, and everyday amenities are all just minutes away.
The home has been thoughtfully renovated throughout, featuring a stunning new kitchen, fully updated bathrooms, refinished hardwood floors, and fresh interior and exterior paint. Additional upgrades include copper plumbing, dual-pane windows, and a newer HVAC system for year-round comfort and energy efficiency.
Enjoy beautifully refreshed front and rear landscaping complete with automatic sprinklers and a drip irrigation system for easy maintenance. An optional cabana club located just steps away offers a wonderful opportunity to relax, swim, and enjoy the neighborhood lifestyle.
Dont miss this rare opportunity to own a turnkey home in a sought-after location with easy Tech commute, close to major Highway routes, and all the amenities .
  • 3 BEDS
  • 2 FULL BATHS
  • Sold
  • 1958 BUILT
  • 6,499 Sq.Ft. LOT
  • 1,229 Sq.Ft.

Features & Amenities

Area & Lot

  • Status:Sold
  • LIVING SPACE:1,229 Sq.Ft.
  • TOTAL AREA:1,229 Sq.Ft.
  • LOT SIZE:6,499 Sq.Ft.
  • MLS® ID:ML82047935
  • Type: Residential
  • Year Built:1958
  • Neighborhood:Campbell
  • ELEMENTARY SCHOOL:GeorgeCPayneElementary
  • MIDDLE SCHOOL:MorelandMiddle
  • HIGH SCHOOL:WestmontHigh
  • School District:CampbellUnionHigh

Interior

  • Total Bedrooms:3
  • Total Bathrooms:2
  • Full Bathrooms:2
  • Laundry Room:In Garage
  • Flooring information:Hardwood, Tile
  • Fireplace:Living Room

Exterior

  • Stories: 1
  • Garage Space: 2.0
  • Water Source: Public
  • Utilities: Public Utilities, Water Public
  • ROOF:Composition
  • Lot Features:Grade Level
  • Parking:Attached Garage, On Street, Parking Deck
  • Heat Type:Central Forced Air, Central Forced Air_Gas
  • Air Conditioning:Central Forced Air
  • Sewer:Public Sewer
  • Substructure:Concrete Perimeter

Financial

  • SALES PRICE $1,670,000
  • Zoning R-1-6

Features & Amenities

Area & Lot

  • LIVING SPACE:1,229 Sq.Ft.
  • TOTAL AREA:1,229 Sq.Ft.
  • LOT SIZE:6,499 Sq.Ft.
  • Lot Features:Grade Level
  • Type: Residential
  • Neighborhood:Campbell
  • Sewer:Public Sewer

Interior

  • Stories: 1
  • Total Bedrooms:3
  • Total Bathrooms:2
  • Full Bathrooms:2
  • Laundry Room:In Garage
  • Flooring information:Hardwood, Tile
  • Fireplace:Living Room
  • Heat Type:Central Forced Air, Central Forced Air_Gas
  • Air Conditioning:Central Forced Air

Exterior

  • Stories: 1
  • Garage Space: 2.0
  • Water Source: Public
  • Utilities: Public Utilities, Water Public
  • ROOF:Composition
  • Lot Features:Grade Level
  • Parking:Attached Garage, On Street, Parking Deck
  • Heat Type:Central Forced Air, Central Forced Air_Gas
  • Air Conditioning:Central Forced Air
  • Sewer:Public Sewer
  • Substructure:Concrete Perimeter

School Information

  • School District:CampbellUnionHigh

Other Property Details

  • Parking:Attached Garage, On Street, Parking Deck
  • Water Source:Public
  • Utilities: Public Utilities, Water Public

Features & Amenities

Area & Lot

  • Status:Sold
  • LIVING SPACE:1,229 Sq.Ft.
  • TOTAL AREA:1,229 Sq.Ft.
  • LOT SIZE:6,499 Sq.Ft.
  • MLS® ID:ML82047935
  • Type: Residential
  • Year Built:1958
  • Neighborhood:Campbell
  • ELEMENTARY SCHOOL:GeorgeCPayneElementary
  • MIDDLE SCHOOL:MorelandMiddle
  • HIGH SCHOOL:WestmontHigh
  • School District:CampbellUnionHigh

Interior

  • Total Bedrooms:3
  • Total Bathrooms:2
  • Full Bathrooms:2
  • Laundry Room:In Garage
  • Flooring information:Hardwood, Tile
  • Fireplace:Living Room

Exterior

  • Stories: 1
  • Garage Space: 2.0
  • Water Source: Public
  • Utilities: Public Utilities, Water Public
  • ROOF:Composition
  • Lot Features:Grade Level
  • Parking:Attached Garage, On Street, Parking Deck
  • Heat Type:Central Forced Air, Central Forced Air_Gas
  • Air Conditioning:Central Forced Air
  • Sewer:Public Sewer
  • Substructure:Concrete Perimeter

Financial

  • SALES PRICE $1,670,000
  • Zoning R-1-6

Jim Higgins

Sales Associate
PHONE NUMBER (408) 390-0048
ADDRESS 5985 Almaden Expressway, , San Jose, CA 95120
EMAIL ADDRESS [email protected]
License 01510602
Contact Agent

Work With Agent

With deep roots across Northern California and the backing of a global powerhouse, I deliver tailored service with unmatched insight.

Follow Me