Leave a Message

Thank you for your message. I will be in touch with you shortly.

15311 Curtis Cir, Sonora, CA 95370
$699,000
15311 Curtis Cir
1 /
15311 Curtis Cir

15311 Curtis Cir

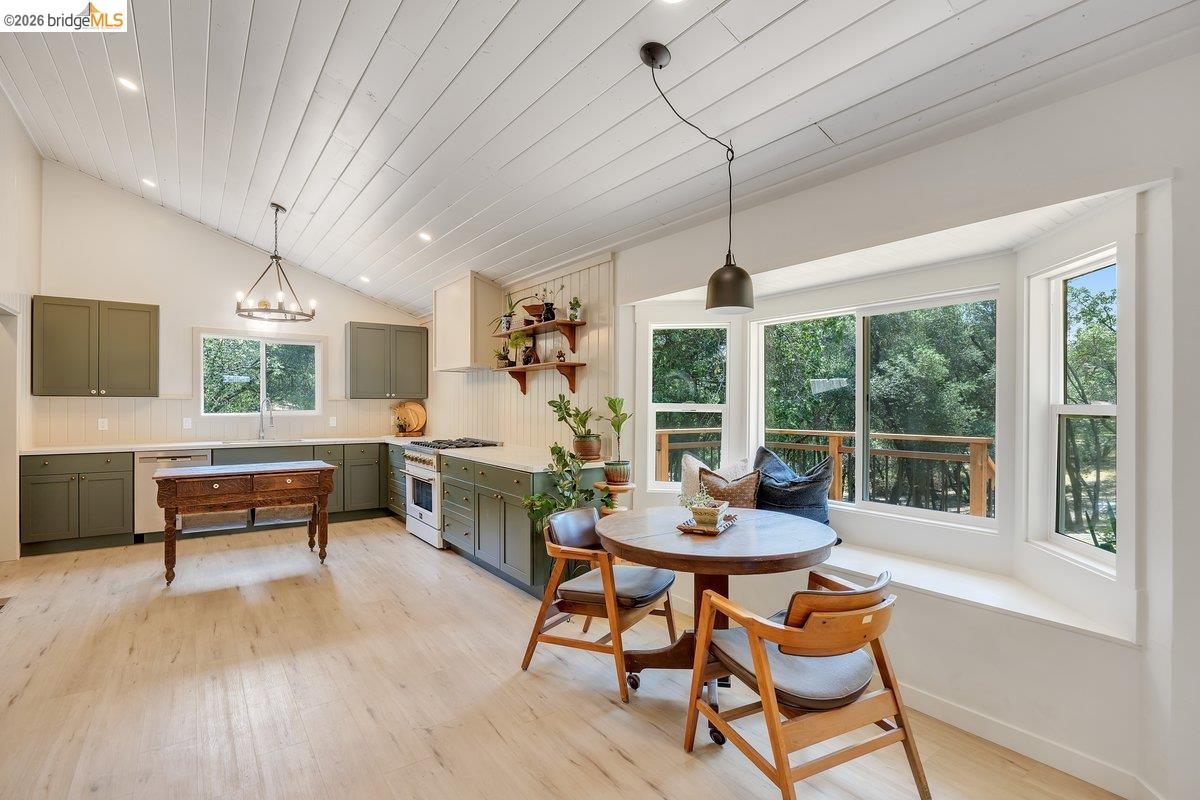
Welcome to the newly certified FIREWISE neighborhood of Curtis Creek Ranch. ** note** Do not use your maps when finding this home! Take Black Oak Rd NOT Serrano! This incredible area is centrally located yet feels private and so quiet. Sitting on over 2 acres the beautiful home has had more upgrades than we can count. Cooking for family gatherings will be easy with the 36 inch propane range. The pantry connected to the kitchen makes storage a dream. If you're looking for an airy open concept this house has it with dining, living, kitchen all in one space. On the entry level there is also three bedrooms, bath and laundry. Upstairs there is the primary suite with office and newly renovated bathroom. Guest bath is not pictured as it's still in the renovation process. New siding, windows and HVAC make this home move in ready. Two new decks for the summer BBQ's. Wanting a pool or shop? There is plenty of room to build along with RV parking. Please contact listing agent for further information and to schedule your showing!
  • 4 BEDS
  • 2 FULL BATHS
  • Sold
  • 1980 BUILT
  • 2.57 Acres LOT
  • 2,594 Sq.Ft.

Features & Amenities

Area & Lot

  • Status:Sold
  • LIVING SPACE:2,594 Sq.Ft.
  • LOT SIZE:2.57 Acres
  • MLS® ID:41137957
  • Type: Residential
  • Year Built:1980
  • Architecture Styles:Contemporary

Interior

  • Total Bedrooms:4
  • Total Bathrooms:2
  • Full Bathrooms:2
  • Laundry Room:220 Volt Outlet, Laundry Room, Inside Room
  • Flooring information:Tile, Vinyl
  • Fireplace:Free Standing, Living Room
  • Appliances:Gas Range, Plumbed For Ice Maker, Refrigerator, Electric Water Heater
  • Other Interior Features:Office, Counter - Solid Surface, Pantry, Updated Kitchen

Exterior

  • Stories: 2
  • Garage Space: 2.0
  • Water Source: Well
  • Utilities: Propane Tank Leased
  • POOL:None
  • ROOF:Composition Shingles
  • Lot Features:Sloped Down, Level, Sloped Up, Front Yard, Paved, Private
  • Parking:Attached, RV/Boat Parking, Workshop in Garage, Parking Lot, Garage Door Opener
  • Heat Type:Electric, Forced Air, Heat Pump, Wood Stove, Central
  • Air Conditioning:Ceiling Fan(s), Central Air, Heat Pump
  • Sewer:Septic Tank
  • Other Exterior Features:Back Yard, Front Yard, Side Yard

Financial

  • SALES PRICE $699,000
  • Zoning Re-2

Features & Amenities

Area & Lot

  • LIVING SPACE:2,594 Sq.Ft.
  • LOT SIZE:2.57 Acres
  • Lot Features:Sloped Down, Level, Sloped Up, Front Yard, Paved, Private
  • Type: Residential
  • Architecture Styles:Contemporary
  • Sewer:Septic Tank
  • Other Exterior Features:Back Yard, Front Yard, Side Yard

Interior

  • Stories: 2
  • Total Bedrooms:4
  • Total Bathrooms:2
  • Full Bathrooms:2
  • Laundry Room:220 Volt Outlet, Laundry Room, Inside Room
  • Flooring information:Tile, Vinyl
  • Fireplace:Free Standing, Living Room
  • Appliances:Gas Range, Plumbed For Ice Maker, Refrigerator, Electric Water Heater
  • Heat Type:Electric, Forced Air, Heat Pump, Wood Stove, Central
  • Air Conditioning:Ceiling Fan(s), Central Air, Heat Pump
  • Other Interior Features:Office, Counter - Solid Surface, Pantry, Updated Kitchen

Exterior

  • Stories: 2
  • Garage Space: 2.0
  • Water Source: Well
  • Utilities: Propane Tank Leased
  • POOL:None
  • ROOF:Composition Shingles
  • Lot Features:Sloped Down, Level, Sloped Up, Front Yard, Paved, Private
  • Parking:Attached, RV/Boat Parking, Workshop in Garage, Parking Lot, Garage Door Opener
  • Heat Type:Electric, Forced Air, Heat Pump, Wood Stove, Central
  • Air Conditioning:Ceiling Fan(s), Central Air, Heat Pump
  • Sewer:Septic Tank
  • Other Exterior Features:Back Yard, Front Yard, Side Yard

Other Property Details

  • Parking:Attached, RV/Boat Parking, Workshop in Garage, Parking Lot, Garage Door Opener
  • Water Source:Well
  • Pool Features:None
  • Utilities: Propane Tank Leased

Features & Amenities

Area & Lot

  • Status:Sold
  • LIVING SPACE:2,594 Sq.Ft.
  • LOT SIZE:2.57 Acres
  • MLS® ID:41137957
  • Type: Residential
  • Year Built:1980
  • Architecture Styles:Contemporary

Interior

  • Total Bedrooms:4
  • Total Bathrooms:2
  • Full Bathrooms:2
  • Laundry Room:220 Volt Outlet, Laundry Room, Inside Room
  • Flooring information:Tile, Vinyl
  • Fireplace:Free Standing, Living Room
  • Appliances:Gas Range, Plumbed For Ice Maker, Refrigerator, Electric Water Heater
  • Other Interior Features:Office, Counter - Solid Surface, Pantry, Updated Kitchen

Exterior

  • Stories: 2
  • Garage Space: 2.0
  • Water Source: Well
  • Utilities: Propane Tank Leased
  • POOL:None
  • ROOF:Composition Shingles
  • Lot Features:Sloped Down, Level, Sloped Up, Front Yard, Paved, Private
  • Parking:Attached, RV/Boat Parking, Workshop in Garage, Parking Lot, Garage Door Opener
  • Heat Type:Electric, Forced Air, Heat Pump, Wood Stove, Central
  • Air Conditioning:Ceiling Fan(s), Central Air, Heat Pump
  • Sewer:Septic Tank
  • Other Exterior Features:Back Yard, Front Yard, Side Yard

Financial

  • SALES PRICE $699,000
  • Zoning Re-2

Robin Dickson

Sales Associate
PHONE NUMBER (925) 324-1323
ADDRESS 402 Main St. Suite G, , Murphys, CA 95247
EMAIL ADDRESS [email protected]
License 01028169
Contact Agent

Work With Agent

With deep roots across Northern California and the backing of a global powerhouse, I deliver tailored service with unmatched insight.

Follow Me