Leave a Message

Thank you for your message. I will be in touch with you shortly.

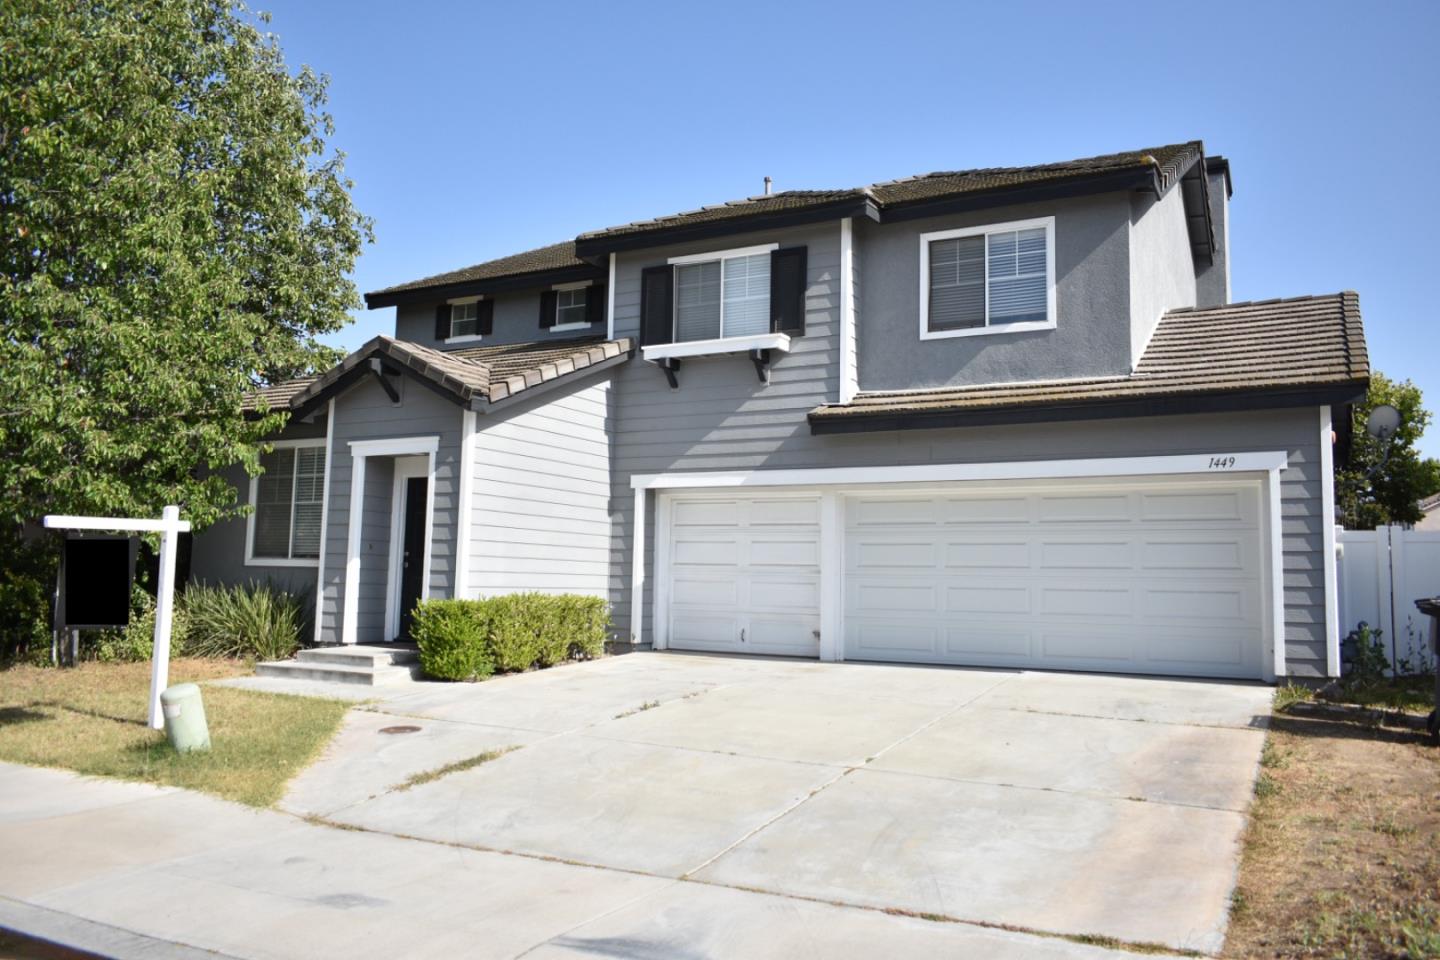
1449 Haddington DR, Riverside, CA 92507
$635,000
1449 Haddington Drive
1 /
Listed by Corcoran Icon Properties, Dalena Bui, Listing Contact: 408-887-9434
1449 Haddington Drive
Listed by Corcoran Icon Properties, Dalena Bui, Listing Contact: 408-887-9434

1449 Haddington Drive

Welcome to this beautifully maintained home nestled in the highly sought-after Sycamore Highlands neighborhood of Riverside! Situated on a quiet street, this spacious residence offers an inviting and functional layout with high ceilings in the living area and abundant natural light throughout. The open-concept kitchen is a chef's dream- featuring granite countertops, a stunning center island, stainless steel appliances, upgraded cabinets, and ample pantry and storage space. The master suite includes a walk-in closet, double sinks, a luxurious soaking tub, and a separate shower. Step outside to a generous backyard, perfect for entertaining, relaxing, or enjoying outdoor dining. Additional highlands include a 3-car garage, plenty of street parking, and a commuter-friendly location just minutes from the 60 Freeway. Don't miss this opportunity to own a beautiful home in one of Riverside's most desirable communities!
  • 4 BEDS
  • 2 FULL BATHS
  • 1 HALF BATH
  • Sold
  • 1999 BUILT
  • 4,792 Sq.Ft. LOT
  • 2,171 Sq.Ft.

Features & Amenities

Area & Lot

  • Status:Sold
  • LIVING SPACE:2,171 Sq.Ft.
  • TOTAL AREA:2,171 Sq.Ft.
  • LOT SIZE:4,792 Sq.Ft.
  • MLS® ID:ML82012294
  • Type: Residential
  • Year Built:1999
  • School District:RiversideUnified

Interior

  • Total Bedrooms:4
  • Total Bathrooms:3
  • Full Bathrooms:2
  • Half Bathrooms:1
  • Laundry Room:Upper Floor
  • Flooring information:Carpet, Laminate, Tile
  • Fireplace:Family Room
  • Appliances:Garbage Disposal, Hood Over Range, Oven Range Gas, Refrigerator, Washer Dryer
  • Other Interior Features:High Ceiling, Walkin Closet

Exterior

  • Stories: 2
  • Garage Space: 3.0
  • ROOF:Tile
  • Parking:Attached Garage, On Street
  • Heat Type:Other
  • Air Conditioning:Central Forced Air
  • Sewer:Public Sewer
  • Substructure:Other
  • Disability Features:Parking

Financial

  • SALES PRICE $635,000
  • Zoning Residential 1

Features & Amenities

Area & Lot

  • LIVING SPACE:2,171 Sq.Ft.
  • TOTAL AREA:2,171 Sq.Ft.
  • LOT SIZE:4,792 Sq.Ft.
  • Type: Residential
  • Sewer:Public Sewer

Interior

  • Stories: 2
  • Total Bedrooms:4
  • Total Bathrooms:3
  • Full Bathrooms:2
  • Half Bathrooms:1
  • Laundry Room:Upper Floor
  • Flooring information:Carpet, Laminate, Tile
  • Fireplace:Family Room
  • Appliances:Garbage Disposal, Hood Over Range, Oven Range Gas, Refrigerator, Washer Dryer
  • Heat Type:Other
  • Air Conditioning:Central Forced Air
  • Other Interior Features:High Ceiling, Walkin Closet

Exterior

  • Stories: 2
  • Garage Space: 3.0
  • ROOF:Tile
  • Parking:Attached Garage, On Street
  • Heat Type:Other
  • Air Conditioning:Central Forced Air
  • Sewer:Public Sewer
  • Substructure:Other
  • Disability Features:Parking

School Information

  • School District:RiversideUnified

Other Property Details

  • Parking:Attached Garage, On Street

Features & Amenities

Area & Lot

  • Status:Sold
  • LIVING SPACE:2,171 Sq.Ft.
  • TOTAL AREA:2,171 Sq.Ft.
  • LOT SIZE:4,792 Sq.Ft.
  • MLS® ID:ML82012294
  • Type: Residential
  • Year Built:1999
  • School District:RiversideUnified

Interior

  • Total Bedrooms:4
  • Total Bathrooms:3
  • Full Bathrooms:2
  • Half Bathrooms:1
  • Laundry Room:Upper Floor
  • Flooring information:Carpet, Laminate, Tile
  • Fireplace:Family Room
  • Appliances:Garbage Disposal, Hood Over Range, Oven Range Gas, Refrigerator, Washer Dryer
  • Other Interior Features:High Ceiling, Walkin Closet

Exterior

  • Stories: 2
  • Garage Space: 3.0
  • ROOF:Tile
  • Parking:Attached Garage, On Street
  • Heat Type:Other
  • Air Conditioning:Central Forced Air
  • Sewer:Public Sewer
  • Substructure:Other
  • Disability Features:Parking

Financial

  • SALES PRICE $635,000
  • Zoning Residential 1

Dalena Bui

Sales Associate
PHONE NUMBER (408) 887-9434
ADDRESS 5985 Almaden Expressway, , San Jose, CA 95120
EMAIL ADDRESS [email protected]
License 02058243
Contact Agent

Work With Agent

With deep roots across Northern California and the backing of a global powerhouse, I deliver tailored service with unmatched insight.

Follow Me