Leave a Message

Thank you for your message. I will be in touch with you shortly.

135 San Benito Way, San Francisco, CA 94127
$6,610,000
135 San Benito Way
1 /
135 San Benito Way

135 San Benito Way

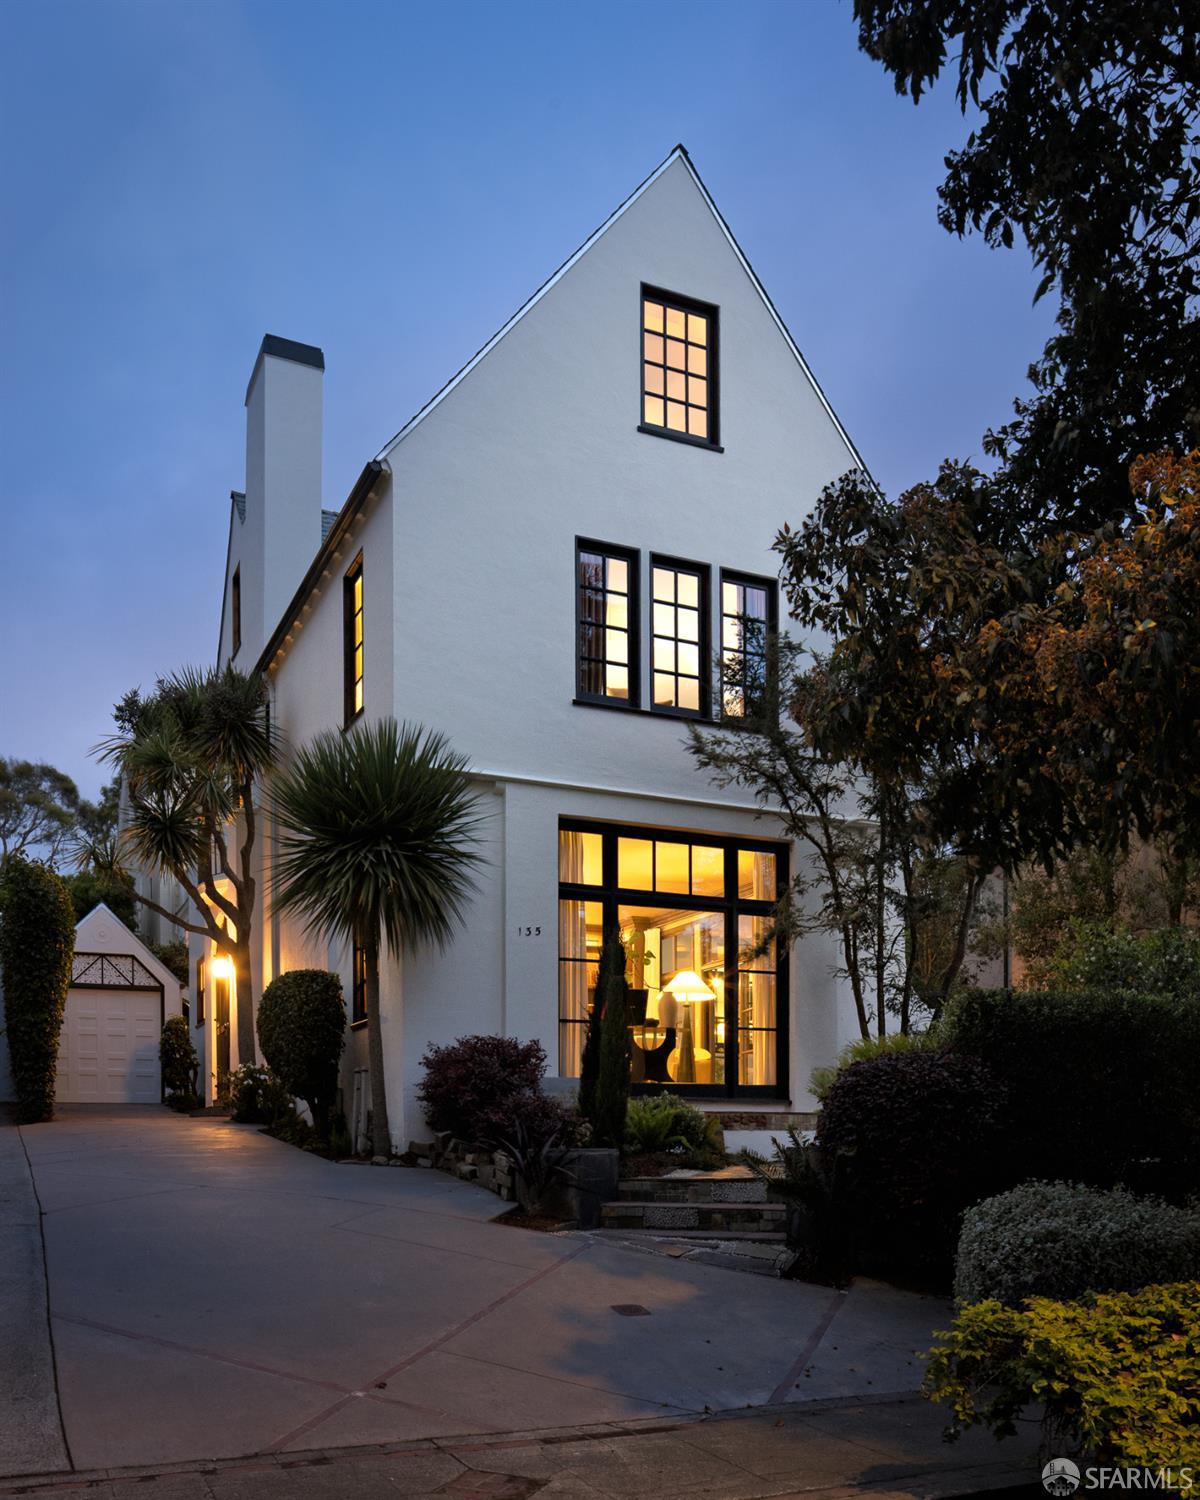
Nestled in the heart of St. Francis Wood along one of the neighborhood's picturesque, tree-lined streets, 135 San Benito Way is a distinguished Tudor Revival residence defined by timeless architecture, gracious scale, and a deep connection to its garden setting. Featured in AD, the interiors were designed by Anu Jain of Atelier Oleana. Lush surroundings provide privacy and a sense of arrival, leading to iron gates and a distinctive red front door. Inside, the residence unfolds across three levels, with a double-height central staircase and skylight filling its core with natural light. Throughout, original architectural elements are thoughtfully integrated with expressive wallcoverings, statement lighting, layered materials, and curated color palettes. Each room offers its own distinctive point of view while contributing to a cohesive and highly considered interior. The main level features an original century-old tiled Tudor fireplace, Phillip Jeffries wallcovering, floor-to-ceiling casework, and built-in window seating. French doors open to the garden and a private outdoor living area with a gas fireplace. The adjacent mint-green dining room, surrounded by windows, overlooks mature plantings and opens to the terrace. The kitchen is defined by Viola Oro stone, warm tones, a corner banquette, ample storage, a separate prep counter, island cooktop, double ovens, and integrated appliances. The upper levels are designed for privacy, comfort, and flexibility. The primary suite (with AC) includes sleeping and sitting areas with garden views. Two add'l bedrooms offer generous accommodations: one with textured grasscloth and windows on three sides, and another with access to an east-facing sun deck. Additional spaces include adaptable play, media, office, and creative areas with Pacific views, as well as a secluded top-floor guest suite with a full bath. The experience culminates in the Wellness Garden, a series of intimate outdoor spaces designed for year-round enjoyment. Mature evergreens, roses, flowering magnolias, an outdoor kitchen with a built-in grill and wet bar, a HUUM sauna, and multiple seating areas create an ideal setting for entertaining, relaxation, and everyday retreat. With its original patina, thoughtfully designed interiors, flexible living spaces, and extraordinary connection to the outdoors, 135 San Benito Way is a home of uncommon characterplayful yet refined, richly layered yet restrained, and designed to be experienced as much as admired.
  • 5 BEDS
  • 3 FULL BATHS
  • 1 HALF BATH
  • Sold
  • 1925 BUILT
  • 4,950 Sq.Ft. LOT
  • 2,924 Sq.Ft.

Features & Amenities

Area & Lot

  • Status:Sold
  • LIVING SPACE:2,924 Sq.Ft.
  • TOTAL AREA:2,924 Sq.Ft.
  • LOT SIZE:4,950 Sq.Ft.
  • MLS® ID:426160954
  • Type: Residential
  • Year Built:1925
  • Neighborhood:Saint Francis Wood
  • Architecture Styles:Tudor
  • View Description:Garden, Ocean

Interior

  • Total Bedrooms:5
  • Total Bathrooms:4
  • Full Bathrooms:3
  • Half Bathrooms:1
  • Laundry Room:In Kitchen, Laundry Closet
  • Flooring information:Carpet, Wood
  • Appliances:Dishwasher, Disposal, Double Oven, Gas Cooktop, Gas Water Heater, Dryer, Washer
  • Other Interior Features:Cathedral Ceiling(s), Formal Entry, Beamed Ceilings, Storage

Exterior

  • Garage Space: 1.0
  • Water Source: Public
  • Utilities: Public
  • ROOF:Asphalt, Shingle
  • Lot Features:Garden, Landscape Front, Secluded
  • Parking:Gentle Up, Detached, Size Limited, Uncovered Parking Space, Tandem, On Site (Single Family Only)
  • Heat Type:Central, Gas
  • Air Conditioning:Central Air
  • Sewer:Public Sewer
  • Substructure:Concrete Perimeter
  • HOA Amenities:Greenbelt, Tennis Court(s)
  • Security Features:Security Gate
  • Other Exterior Features:Balcony, Built-In Barbeque, Wet Bar

Financial

  • SALES PRICE $6,610,000
  • HOA Fees $3,913/yr

Features & Amenities

Area & Lot

  • LIVING SPACE:2,924 Sq.Ft.
  • TOTAL AREA:2,924 Sq.Ft.
  • LOT SIZE:4,950 Sq.Ft.
  • Lot Features:Garden, Landscape Front, Secluded
  • Type: Residential
  • Neighborhood:Saint Francis Wood
  • Architecture Styles:Tudor
  • Sewer:Public Sewer
  • Security Features:Security Gate
  • Other Exterior Features:Balcony, Built-In Barbeque, Wet Bar

Interior

  • Total Bedrooms:5
  • Total Bathrooms:4
  • Full Bathrooms:3
  • Half Bathrooms:1
  • Laundry Room:In Kitchen, Laundry Closet
  • Flooring information:Carpet, Wood
  • Appliances:Dishwasher, Disposal, Double Oven, Gas Cooktop, Gas Water Heater, Dryer, Washer
  • Heat Type:Central, Gas
  • Air Conditioning:Central Air
  • Other Interior Features:Cathedral Ceiling(s), Formal Entry, Beamed Ceilings, Storage

Exterior

  • Garage Space: 1.0
  • Water Source: Public
  • Utilities: Public
  • ROOF:Asphalt, Shingle
  • Lot Features:Garden, Landscape Front, Secluded
  • Parking:Gentle Up, Detached, Size Limited, Uncovered Parking Space, Tandem, On Site (Single Family Only)
  • Heat Type:Central, Gas
  • Air Conditioning:Central Air
  • Sewer:Public Sewer
  • Substructure:Concrete Perimeter
  • HOA Amenities:Greenbelt, Tennis Court(s)
  • Security Features:Security Gate
  • Other Exterior Features:Balcony, Built-In Barbeque, Wet Bar

Other Property Details

  • Parking:Gentle Up, Detached, Size Limited, Uncovered Parking Space, Tandem, On Site (Single Family Only)
  • View Description:Garden, Ocean
  • Water Source:Public
  • Utilities: Public

Features & Amenities

Area & Lot

  • Status:Sold
  • LIVING SPACE:2,924 Sq.Ft.
  • TOTAL AREA:2,924 Sq.Ft.
  • LOT SIZE:4,950 Sq.Ft.
  • MLS® ID:426160954
  • Type: Residential
  • Year Built:1925
  • Neighborhood:Saint Francis Wood
  • Architecture Styles:Tudor
  • View Description:Garden, Ocean

Interior

  • Total Bedrooms:5
  • Total Bathrooms:4
  • Full Bathrooms:3
  • Half Bathrooms:1
  • Laundry Room:In Kitchen, Laundry Closet
  • Flooring information:Carpet, Wood
  • Appliances:Dishwasher, Disposal, Double Oven, Gas Cooktop, Gas Water Heater, Dryer, Washer
  • Other Interior Features:Cathedral Ceiling(s), Formal Entry, Beamed Ceilings, Storage

Exterior

  • Garage Space: 1.0
  • Water Source: Public
  • Utilities: Public
  • ROOF:Asphalt, Shingle
  • Lot Features:Garden, Landscape Front, Secluded
  • Parking:Gentle Up, Detached, Size Limited, Uncovered Parking Space, Tandem, On Site (Single Family Only)
  • Heat Type:Central, Gas
  • Air Conditioning:Central Air
  • Sewer:Public Sewer
  • Substructure:Concrete Perimeter
  • HOA Amenities:Greenbelt, Tennis Court(s)
  • Security Features:Security Gate
  • Other Exterior Features:Balcony, Built-In Barbeque, Wet Bar

Financial

  • SALES PRICE $6,610,000
  • HOA Fees $3,913/yr

Hugh Groocock

Associate Broker
PHONE NUMBER (415) 695-7707
ADDRESS 4040 24th St., , San Francisco, CA 94114
EMAIL ADDRESS [email protected]
License 01209589
Contact Agent
View Virtual Tour

Work With Agent

With deep roots across Northern California and the backing of a global powerhouse, I deliver tailored service with unmatched insight.

Follow Me