Leave a Message

Thank you for your message. I will be in touch with you shortly.

119 St Marys Avenue, San Francisco, CA 94112
$1,280,000
119 St Marys Avenue
1 /
119 St Marys Avenue

119 St Marys Avenue

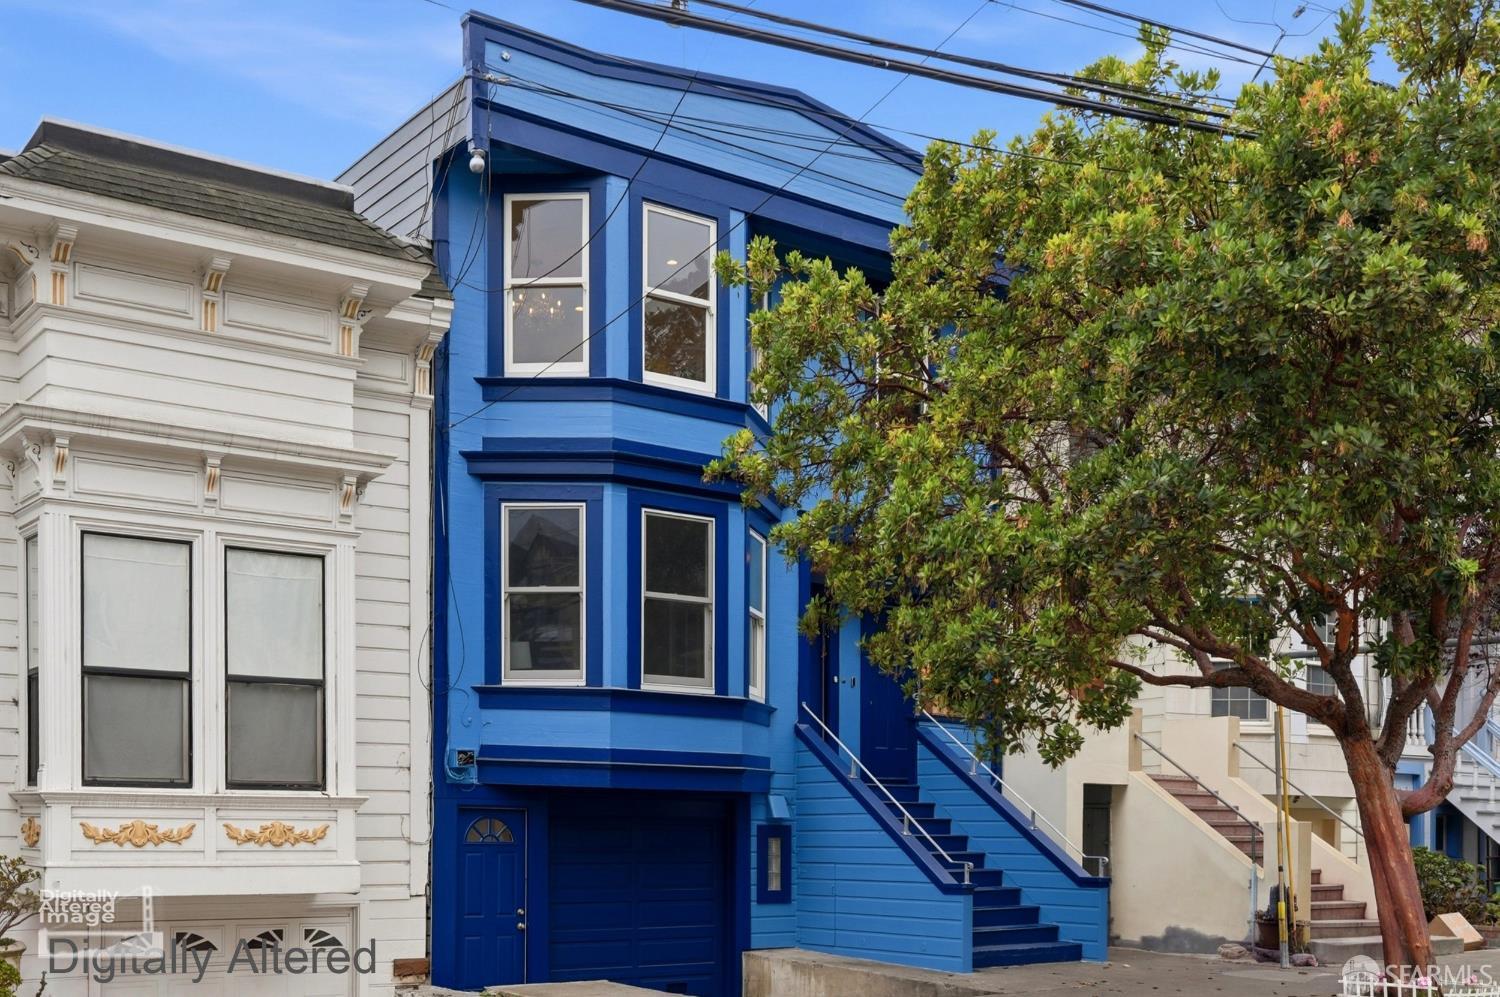
Beautifully updated and ideally situated where Bernal Heights meets Glen Park, this inviting top-floor 3-bedroom, 1-bath condominium offers a wonderful combination of style, comfort, and versatility. Warm white oak flooring flows throughout the home, complemented by an updated bathroom and a thoughtfully designed kitchen with custom Conestoga cabinetry, center island, pantry storage, and Samsung appliances, including an in unit washer/dryer unit. A deck just off the kitchen provides a convenient spot to step outside and enjoy the fresh air, with easy access to the shared yard below. Enjoy views toward McLaren Park and Southern Hills from the kitchen, adding a pleasant sense of space and openness. The versatile floor plan features two spacious bedrooms with generous closet space and built-in organizers, while the third bedroom, conveniently located just off the living room, offers flexibility as a home office, guest room, or additional bedroom. The inviting living room with a decorative fireplace and well-proportioned spaces provide a comfortable environment for both everyday living and entertaining. Situated in a two-unit Edwardian building, the property includes rotational parking, additional storage, and access to the yard offering plenty of room for outdoor entertaining, weekend BBQs, or gardening. A mature lemon tree adds a charming touch to the outdoor space. Recent improvements include a newer roof approximately four years old and a freshly painted exterior, adding to the home's overall appeal and peace of mind. Enjoy the best of Bernal Heights with convenient access to Glen Park, its neighborhood shops, restaurants, parks, public transportation (Bart and Muni), and everyday amenities.
  • 3 BEDS
  • 1 FULL BATH
  • Sold
  • 1922 BUILT
  • 3,125 Sq.Ft. LOT
  • 972 Sq.Ft.

Features & Amenities

Area & Lot

  • Status:Sold
  • LIVING SPACE:972 Sq.Ft.
  • TOTAL AREA:972 Sq.Ft.
  • LOT SIZE:3,125 Sq.Ft.
  • MLS® ID:426159028
  • Type: Condo
  • Year Built:1922
  • Neighborhood:Bernal Heights
  • Architecture Styles:Edwardian
  • View Description:City, Hills

Interior

  • Total Bedrooms:3
  • Total Bathrooms:1
  • Full Bathrooms:1
  • Laundry Room:In Kitchen
  • Flooring information:Wood
  • Fireplace:Decorative, Living Room
  • Appliances:Dishwasher, Disposal, Free-Standing Gas Oven, Range Hood, Plumbed For Ice Maker
  • Other Interior Features:Storage

Exterior

  • Garage Space: 1.0
  • Parking:Garage Door Opener, Rotational, Independent, Other

Financial

  • SALES PRICE $1,280,000
  • HOA Fees $250/mo

Features & Amenities

Area & Lot

  • LIVING SPACE:972 Sq.Ft.
  • TOTAL AREA:972 Sq.Ft.
  • LOT SIZE:3,125 Sq.Ft.
  • Type: Condo
  • Neighborhood:Bernal Heights
  • Architecture Styles:Edwardian

Interior

  • Total Bedrooms:3
  • Total Bathrooms:1
  • Full Bathrooms:1
  • Laundry Room:In Kitchen
  • Flooring information:Wood
  • Fireplace:Decorative, Living Room
  • Appliances:Dishwasher, Disposal, Free-Standing Gas Oven, Range Hood, Plumbed For Ice Maker
  • Other Interior Features:Storage

Exterior

  • Garage Space: 1.0
  • Parking:Garage Door Opener, Rotational, Independent, Other

Other Property Details

  • Parking:Garage Door Opener, Rotational, Independent, Other
  • View Description:City, Hills

Features & Amenities

Area & Lot

  • Status:Sold
  • LIVING SPACE:972 Sq.Ft.
  • TOTAL AREA:972 Sq.Ft.
  • LOT SIZE:3,125 Sq.Ft.
  • MLS® ID:426159028
  • Type: Condo
  • Year Built:1922
  • Neighborhood:Bernal Heights
  • Architecture Styles:Edwardian
  • View Description:City, Hills

Interior

  • Total Bedrooms:3
  • Total Bathrooms:1
  • Full Bathrooms:1
  • Laundry Room:In Kitchen
  • Flooring information:Wood
  • Fireplace:Decorative, Living Room
  • Appliances:Dishwasher, Disposal, Free-Standing Gas Oven, Range Hood, Plumbed For Ice Maker
  • Other Interior Features:Storage

Exterior

  • Garage Space: 1.0
  • Parking:Garage Door Opener, Rotational, Independent, Other

Financial

  • SALES PRICE $1,280,000
  • HOA Fees $250/mo

Eric Castongia

Broker Associate, REALTOR
PHONE NUMBER (415) 307-1700
ADDRESS 4040 24th St., , San Francisco, CA 94114
EMAIL ADDRESS [email protected]
License 01188380
Contact Agent
View Virtual Tour

Work With Agent

With deep roots across Northern California and the backing of a global powerhouse, I deliver tailored service with unmatched insight.

Follow Me