Leave a Message

Thank you for your message. I will be in touch with you shortly.

114 Russell AVE, Portola Valley, CA 94028
$2,800,000
114 Russell Avenue
1 /
Listed by Golden Gate Sotheby's International Realty, Dulcy Freeman, Listing Contact: 650-804-8884
114 Russell Avenue
Listed by Golden Gate Sotheby's International Realty, Dulcy Freeman, Listing Contact: 650-804-8884

114 Russell Avenue

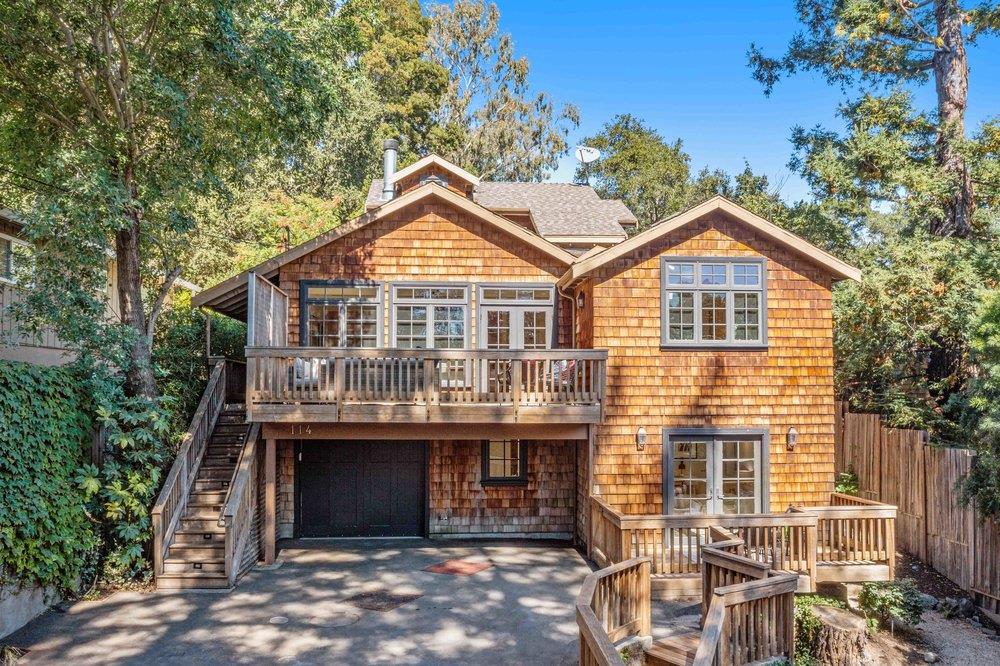
Architecturally stunning home w/vaulted ceilings, skylights & oversized windows convey the feeling of living among nature. The rustic stacked stone fireplace, hardwood floors & heavy cross-beamed ceilings blend effortlessly w/sophistication of modern life demands: wide open floor plan, lofty ceilings, recessed lighting, built-in speakers, beautiful wall of windows & wide open connection to outdoor decks. Spacious kitchen features top appliances, generous skylight, picture window over the sink, peninsula breakfast bar, framed glass cabinetry & day desk. Very private primary bedroom suite has vaulted ceilings & is large enough to accommodate a desk area. Second bedroom & full bath are located on the main level. The lower level boasts yet another large bedroom w/ample room for desk area, adjacent full bath, & private access to an outdoor deck (could be a perfect au pair suite or home office). Lush landscaping surrounds the home w/multiple sitting, dining, & play areas. Woodside Highlands neighborhood is a place you will enjoy calling home gaining access to the Town's wonderful trail network is just a few doors away! Close by: Portola Valley's Town Center tennis courts, playing fields, library, & weekly farmers' market, Windmill preschool, Parkside Grill, and just 6 min to 280.
  • 3 BEDS
  • 3 FULL BATHS
  • Sold
  • 1938 BUILT
  • 6,000 Sq.Ft. LOT
  • 2,080 Sq.Ft.

Features & Amenities

Area & Lot

  • Status:Sold
  • LIVING SPACE:2,080 Sq.Ft.
  • TOTAL AREA:2,080 Sq.Ft.
  • LOT SIZE:6,000 Sq.Ft.
  • MLS® ID:ML81978529
  • Type: Residential
  • Year Built:1938
  • View Description:Forest Woods
  • ELEMENTARY SCHOOL:OrmondaleElementary
  • MIDDLE SCHOOL:CorteMaderaElementary
  • School District:SequoiaUnionHigh

Interior

  • Total Bedrooms:3
  • Total Bathrooms:3
  • Full Bathrooms:3
  • Laundry Room:In Utility Room
  • Flooring information:Hardwood
  • Fireplace:Living Room
  • Appliances:Dishwasher, Garbage Disposal, Hood Over Range, Oven Range, Refrigerator, Washer Dryer
  • Other Interior Features:High Ceiling, One Or More Skylights, Vaulted Ceiling

Exterior

  • Stories: 2
  • Garage Space: 1.0
  • Water Source: Public
  • Utilities: Public Utilities, Water Public
  • ROOF:Composition
  • Lot Features:Grade Gently Sloped
  • Parking:Attached Garage, Gate Door Opener, Off_Street Parking
  • Heat Type:Central Forced Air
  • Air Conditioning:None
  • Sewer:Septic Tank
  • Substructure:Concrete Perimeterand Slab

Financial

  • SALES PRICE $2,800,000
  • Zoning R10025

Features & Amenities

Area & Lot

  • LIVING SPACE:2,080 Sq.Ft.
  • TOTAL AREA:2,080 Sq.Ft.
  • LOT SIZE:6,000 Sq.Ft.
  • Lot Features:Grade Gently Sloped
  • Type: Residential
  • Sewer:Septic Tank

Interior

  • Stories: 2
  • Total Bedrooms:3
  • Total Bathrooms:3
  • Full Bathrooms:3
  • Laundry Room:In Utility Room
  • Flooring information:Hardwood
  • Fireplace:Living Room
  • Appliances:Dishwasher, Garbage Disposal, Hood Over Range, Oven Range, Refrigerator, Washer Dryer
  • Heat Type:Central Forced Air
  • Air Conditioning:None
  • Other Interior Features:High Ceiling, One Or More Skylights, Vaulted Ceiling

Exterior

  • Stories: 2
  • Garage Space: 1.0
  • Water Source: Public
  • Utilities: Public Utilities, Water Public
  • ROOF:Composition
  • Lot Features:Grade Gently Sloped
  • Parking:Attached Garage, Gate Door Opener, Off_Street Parking
  • Heat Type:Central Forced Air
  • Air Conditioning:None
  • Sewer:Septic Tank
  • Substructure:Concrete Perimeterand Slab

School Information

  • School District:SequoiaUnionHigh

Other Property Details

  • Parking:Attached Garage, Gate Door Opener, Off_Street Parking
  • View Description:Forest Woods
  • Water Source:Public
  • Utilities: Public Utilities, Water Public

Features & Amenities

Area & Lot

  • Status:Sold
  • LIVING SPACE:2,080 Sq.Ft.
  • TOTAL AREA:2,080 Sq.Ft.
  • LOT SIZE:6,000 Sq.Ft.
  • MLS® ID:ML81978529
  • Type: Residential
  • Year Built:1938
  • View Description:Forest Woods
  • ELEMENTARY SCHOOL:OrmondaleElementary
  • MIDDLE SCHOOL:CorteMaderaElementary
  • School District:SequoiaUnionHigh

Interior

  • Total Bedrooms:3
  • Total Bathrooms:3
  • Full Bathrooms:3
  • Laundry Room:In Utility Room
  • Flooring information:Hardwood
  • Fireplace:Living Room
  • Appliances:Dishwasher, Garbage Disposal, Hood Over Range, Oven Range, Refrigerator, Washer Dryer
  • Other Interior Features:High Ceiling, One Or More Skylights, Vaulted Ceiling

Exterior

  • Stories: 2
  • Garage Space: 1.0
  • Water Source: Public
  • Utilities: Public Utilities, Water Public
  • ROOF:Composition
  • Lot Features:Grade Gently Sloped
  • Parking:Attached Garage, Gate Door Opener, Off_Street Parking
  • Heat Type:Central Forced Air
  • Air Conditioning:None
  • Sewer:Septic Tank
  • Substructure:Concrete Perimeterand Slab

Financial

  • SALES PRICE $2,800,000
  • Zoning R10025

Terri Lin

Sales Associate
PHONE NUMBER (415) 215-2196
ADDRESS 345-A Gellert Boulevard, , Daly City, CA 94015
EMAIL ADDRESS [email protected]
License 02087130
Contact Agent
View Virtual Tour

Work With Agent

With deep roots across Northern California and the backing of a global powerhouse, I deliver tailored service with unmatched insight.

Follow Me