Leave a Message

Thank you for your message. I will be in touch with you shortly.

110 Park RD 103, Burlingame, CA 94010
$1,300,000
110 Park Road 103
1 /
Listed by Corcoran Icon Properties, Jeremy Yarwood Butler, Listing Contact: 650-455-2620
110 Park Road 103
Listed by Corcoran Icon Properties, Jeremy Yarwood Butler, Listing Contact: 650-455-2620

110 Park Road 103

Presenting a unique opportunity to reside in one of Burlingame's most desirable locations. This sophisticated and spacious condominium offers the perfect blend of comfort and convenience. This Large ground-floor residence features two bedrooms and two bathrooms, including the primary suite, each with it's own access to a 2nd patio area, providing ample space for relaxation.
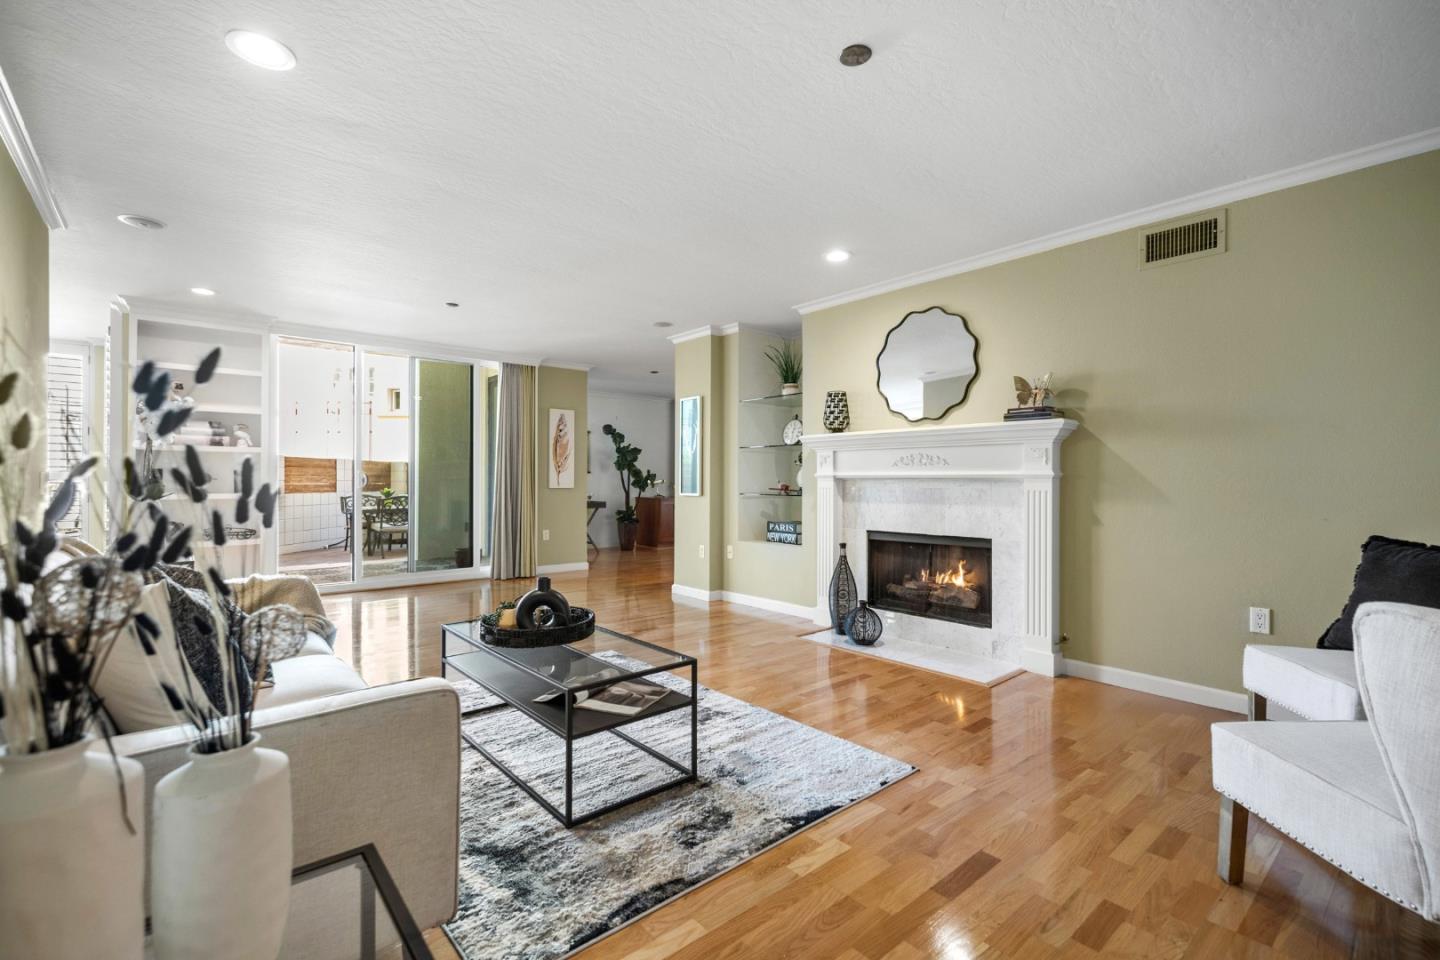
Upon entering, you are greeted by an expansive living room adorned with a cozy fireplace. The formal dining room seamlessly connects to the updated kitchen, which boasts stainless steel appliances, granite counter tops & recessed lighting, creating a modern culinary haven. A separate office den/media room offers a versatile space for work or leisure, catering to your lifestyle needs.
The large main patio area is a highlight of this property, offering a private outdoor retreat for al fresco dining or simply enjoying the California sunshine. Washer & Dryer are in unit. The unit includes two assigned parking spaces in a secured garage, near the elevator.
Amenities, include a pool, community room, gym and a game room with pool table.
Located within walking distance to downtown Burlingame, this property is perfectly positioned near a variety of shops, restaurants, the local library. and the Caltrain station.
  • 2 BEDS
  • 2 FULL BATHS
  • Sold
  • 1975 BUILT
  • 1,740 Sq.Ft.

Features & Amenities

Area & Lot

  • Status:Sold
  • LIVING SPACE:1,740 Sq.Ft.
  • TOTAL AREA:1,740 Sq.Ft.
  • MLS® ID:ML82023871
  • Type: Condo
  • Year Built:1975
  • Architecture Styles:Contemporary
  • School District:SanMateoUnionHigh

Interior

  • Total Bedrooms:2
  • Total Bathrooms:2
  • Full Bathrooms:2
  • Flooring information:Carpet, Laminate, Tile
  • Fireplace:Gas Burning, Gas Log, Living Room
  • Appliances:Dishwasher, Oven Range Electric, Refrigerator, Washer Dryer
  • Other Interior Features:Wet Bar, Walkin Closet

Exterior

  • Stories: 1
  • Garage Space: 2.0
  • Water Source: Public
  • Utilities: Public Utilities, Water Public
  • POOL:Community Facility
  • ROOF:Other
  • Parking:Assigned Spaces, Covered Parking, Enclosed, Gate Door Opener
  • Heat Type:Central Forced Air
  • Air Conditioning:Central Forced Air
  • Sewer:Public Sewer
  • Substructure:Other

Financial

  • SALES PRICE $1,300,000
  • HOA Fees $1,132/mo
  • Zoning CL00C1

Features & Amenities

Area & Lot

  • LIVING SPACE:1,740 Sq.Ft.
  • TOTAL AREA:1,740 Sq.Ft.
  • Type: Condo
  • Architecture Styles:Contemporary
  • Sewer:Public Sewer

Interior

  • Stories: 1
  • Total Bedrooms:2
  • Total Bathrooms:2
  • Full Bathrooms:2
  • Flooring information:Carpet, Laminate, Tile
  • Fireplace:Gas Burning, Gas Log, Living Room
  • Appliances:Dishwasher, Oven Range Electric, Refrigerator, Washer Dryer
  • Heat Type:Central Forced Air
  • Air Conditioning:Central Forced Air
  • Other Interior Features:Wet Bar, Walkin Closet

Exterior

  • Stories: 1
  • Garage Space: 2.0
  • Water Source: Public
  • Utilities: Public Utilities, Water Public
  • POOL:Community Facility
  • ROOF:Other
  • Parking:Assigned Spaces, Covered Parking, Enclosed, Gate Door Opener
  • Heat Type:Central Forced Air
  • Air Conditioning:Central Forced Air
  • Sewer:Public Sewer
  • Substructure:Other

School Information

  • School District:SanMateoUnionHigh

Other Property Details

  • Parking:Assigned Spaces, Covered Parking, Enclosed, Gate Door Opener
  • Water Source:Public
  • Pool Features:Community Facility
  • Utilities: Public Utilities, Water Public

Features & Amenities

Area & Lot

  • Status:Sold
  • LIVING SPACE:1,740 Sq.Ft.
  • TOTAL AREA:1,740 Sq.Ft.
  • MLS® ID:ML82023871
  • Type: Condo
  • Year Built:1975
  • Architecture Styles:Contemporary
  • School District:SanMateoUnionHigh

Interior

  • Total Bedrooms:2
  • Total Bathrooms:2
  • Full Bathrooms:2
  • Flooring information:Carpet, Laminate, Tile
  • Fireplace:Gas Burning, Gas Log, Living Room
  • Appliances:Dishwasher, Oven Range Electric, Refrigerator, Washer Dryer
  • Other Interior Features:Wet Bar, Walkin Closet

Exterior

  • Stories: 1
  • Garage Space: 2.0
  • Water Source: Public
  • Utilities: Public Utilities, Water Public
  • POOL:Community Facility
  • ROOF:Other
  • Parking:Assigned Spaces, Covered Parking, Enclosed, Gate Door Opener
  • Heat Type:Central Forced Air
  • Air Conditioning:Central Forced Air
  • Sewer:Public Sewer
  • Substructure:Other

Financial

  • SALES PRICE $1,300,000
  • HOA Fees $1,132/mo
  • Zoning CL00C1

Jeremy Butler

Sales Manager
PHONE NUMBER (650) 455-2620
ADDRESS 345-A Gellert Boulevard, , Daly City, CA 94015
EMAIL ADDRESS [email protected]
License 01279956
Contact Agent
View Virtual Tour

Work With Agent

With deep roots across Northern California and the backing of a global powerhouse, I deliver tailored service with unmatched insight.

Follow Me