Leave a Message

Thank you for your message. I will be in touch with you shortly.

1081 Beach Park BLVD 210, Foster City, CA 94404
$888,000
1081 Beach Park Boulevard 210
1 /
Listed by Robert Smith, Broker, Rick Smith, Listing Contact: 650-492-9007
1081 Beach Park Boulevard 210
Listed by Robert Smith, Broker, Rick Smith, Listing Contact: 650-492-9007

1081 Beach Park Boulevard 210

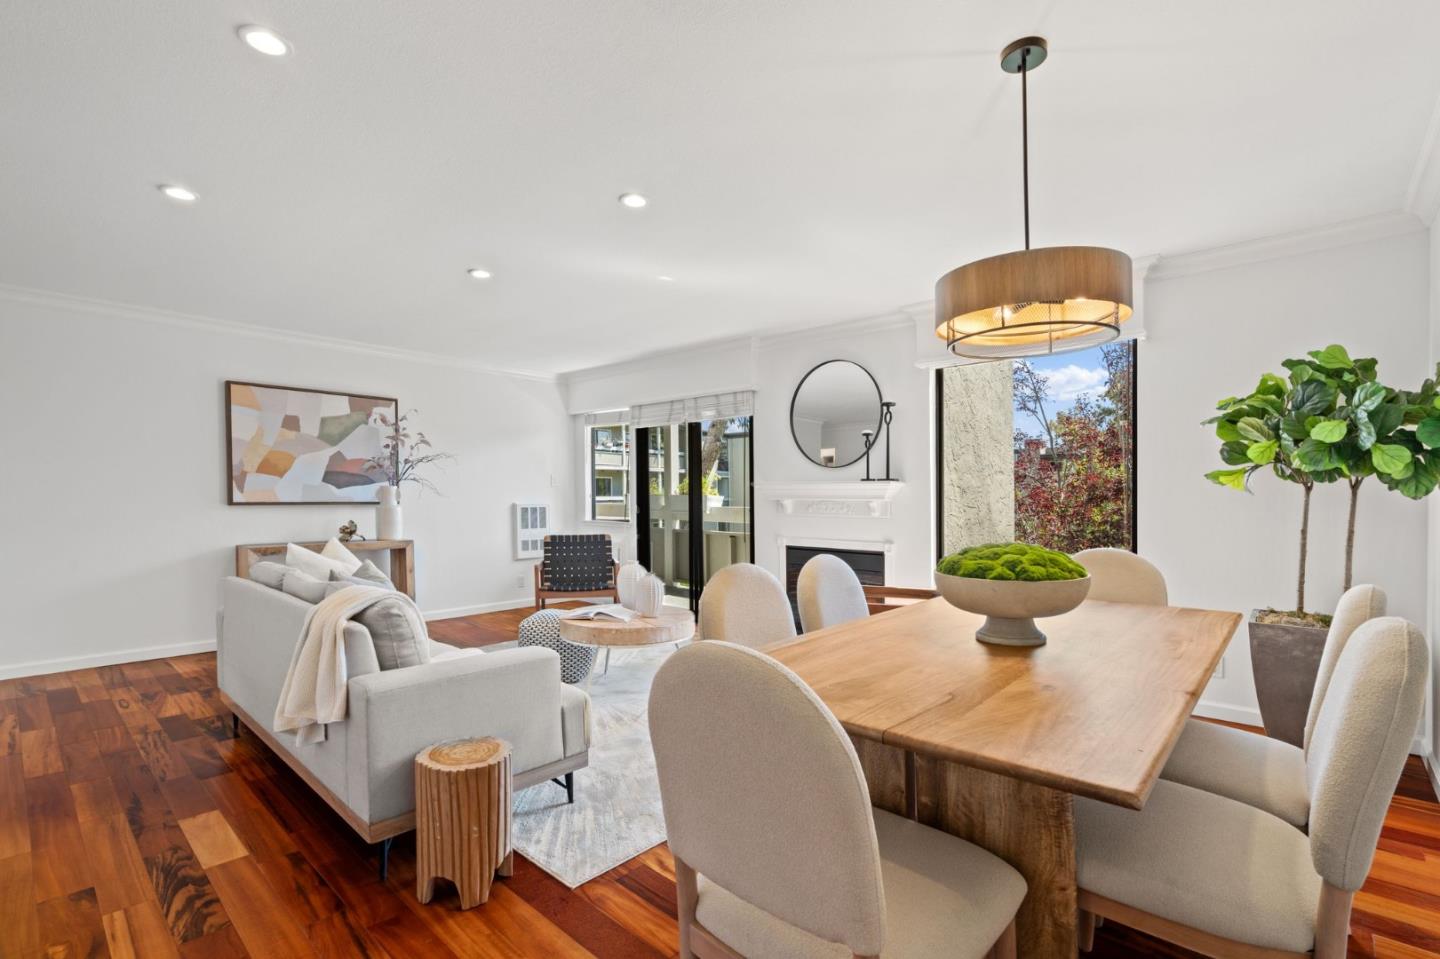
Thrilling Luxury Coastal Living in a coveted peninsula gem! Fully remodeled w/a vibrant, sleek modern vibe & open floor plan drenched in natural light. Stunning views of lush grounds w/grand trees offer unmatched serenity & privacy. Gleaming luxury Brazilian Tigerwood flooring, elegant crown molding throughout, new LED & recessed lights, updated plumbing, fresh paint, new electrical & custom closets elevate every moment. Gourmet kitchen dazzles w/natural stone counters, chic backsplash, custom cabinetry, new fridge & built-in wine fridge. Savor cool ocean breezes & epic sunsets on a lg private deck. Lavish master ensuite boasts a custom walk-in closet, spa-like bath & sun-drenched reading nook. Spacious 2nd bdrm & stylish hall bath impress. Dedicated laundry rm w/full-size w/d & vast storage. World-class amenities: fresh exterior paint, heated pool, spa, BBQ/picnic/event spaces, tennis courts, par course, kids play area, b-ball crt, secure vehicle/boat parking & car wash station. HOA covers earthquake ins. Steps to beach park trails for hiking, biking & waterfront fun. Walk to vibrant dining, shopping, dog & community parks. Ample guest parking, 2 secure underground spaces, top-tier HOA & stellar schools. Quick commutes to work, play & SFO! Don't wait claim this dream home now!
  • 2 BEDS
  • 2 FULL BATHS
  • Sold
  • 1973 BUILT
  • 1,286 Sq.Ft.

Features & Amenities

Area & Lot

  • Status:Sold
  • LIVING SPACE:1,286 Sq.Ft.
  • TOTAL AREA:1,286 Sq.Ft.
  • MLS® ID:ML82009742
  • Type: Condo
  • Year Built:1973
  • Neighborhood:Foster City
  • School District:SanMateoUnionHigh

Interior

  • Total Bedrooms:2
  • Total Bathrooms:2
  • Full Bathrooms:2
  • Laundry Room:Inside
  • Flooring information:Carpet, Hardwood, Other, Wood
  • Fireplace:Family Room, Gas Burning
  • Appliances:Dishwasher, Freezer, Garbage Disposal, Microwave, Oven Range Electric, Refrigerator, Wine Refrigerator, Washer Dryer
  • Other Interior Features:Walkin Closet

Exterior

  • Stories: 1
  • Garage Space: 2.0
  • Water Source: Public
  • Utilities: Public Utilities, Water Public
  • POOL:Cabana Dressing Room, Community Facility, Heated, Spa Hot Tub
  • ROOF:Polyurethane
  • Parking:Assigned Spaces, Electric Gate, Guest Visitor Parking, Parking Area, Roomfor Oversized Vehicle
  • Heat Type:Wall Furnace
  • Air Conditioning:Window Wall Unit
  • Sewer:Public Sewer
  • Substructure:Combination, Pillar Post Pier, Reinforced Concrete
  • Disability Features:Elevator Lift

Financial

  • SALES PRICE $888,000
  • HOA Fees $840
  • Zoning Residential

Features & Amenities

Area & Lot

  • LIVING SPACE:1,286 Sq.Ft.
  • TOTAL AREA:1,286 Sq.Ft.
  • Type: Condo
  • Neighborhood:Foster City
  • Sewer:Public Sewer

Interior

  • Stories: 1
  • Total Bedrooms:2
  • Total Bathrooms:2
  • Full Bathrooms:2
  • Laundry Room:Inside
  • Flooring information:Carpet, Hardwood, Other, Wood
  • Fireplace:Family Room, Gas Burning
  • Appliances:Dishwasher, Freezer, Garbage Disposal, Microwave, Oven Range Electric, Refrigerator, Wine Refrigerator, Washer Dryer
  • Heat Type:Wall Furnace
  • Air Conditioning:Window Wall Unit
  • Other Interior Features:Walkin Closet

Exterior

  • Stories: 1
  • Garage Space: 2.0
  • Water Source: Public
  • Utilities: Public Utilities, Water Public
  • POOL:Cabana Dressing Room, Community Facility, Heated, Spa Hot Tub
  • ROOF:Polyurethane
  • Parking:Assigned Spaces, Electric Gate, Guest Visitor Parking, Parking Area, Roomfor Oversized Vehicle
  • Heat Type:Wall Furnace
  • Air Conditioning:Window Wall Unit
  • Sewer:Public Sewer
  • Substructure:Combination, Pillar Post Pier, Reinforced Concrete
  • Disability Features:Elevator Lift

School Information

  • School District:SanMateoUnionHigh

Other Property Details

  • Parking:Assigned Spaces, Electric Gate, Guest Visitor Parking, Parking Area, Roomfor Oversized Vehicle
  • Water Source:Public
  • Pool Features:Cabana Dressing Room, Community Facility, Heated, Spa Hot Tub
  • Utilities: Public Utilities, Water Public

Features & Amenities

Area & Lot

  • Status:Sold
  • LIVING SPACE:1,286 Sq.Ft.
  • TOTAL AREA:1,286 Sq.Ft.
  • MLS® ID:ML82009742
  • Type: Condo
  • Year Built:1973
  • Neighborhood:Foster City
  • School District:SanMateoUnionHigh

Interior

  • Total Bedrooms:2
  • Total Bathrooms:2
  • Full Bathrooms:2
  • Laundry Room:Inside
  • Flooring information:Carpet, Hardwood, Other, Wood
  • Fireplace:Family Room, Gas Burning
  • Appliances:Dishwasher, Freezer, Garbage Disposal, Microwave, Oven Range Electric, Refrigerator, Wine Refrigerator, Washer Dryer
  • Other Interior Features:Walkin Closet

Exterior

  • Stories: 1
  • Garage Space: 2.0
  • Water Source: Public
  • Utilities: Public Utilities, Water Public
  • POOL:Cabana Dressing Room, Community Facility, Heated, Spa Hot Tub
  • ROOF:Polyurethane
  • Parking:Assigned Spaces, Electric Gate, Guest Visitor Parking, Parking Area, Roomfor Oversized Vehicle
  • Heat Type:Wall Furnace
  • Air Conditioning:Window Wall Unit
  • Sewer:Public Sewer
  • Substructure:Combination, Pillar Post Pier, Reinforced Concrete
  • Disability Features:Elevator Lift

Financial

  • SALES PRICE $888,000
  • HOA Fees $840
  • Zoning Residential

MaryAnn Cruz

Sales Manager
PHONE NUMBER (650) 542-1900
ADDRESS 1116 S. El Camino Real, , San Mateo, CA 94402
EMAIL ADDRESS [email protected]
License 01398154
Contact Agent
View Virtual Tour

Work With Agent

With deep roots across Northern California and the backing of a global powerhouse, I deliver tailored service with unmatched insight.

Follow Me