Leave a Message

Thank you for your message. I will be in touch with you shortly.

1048 Miller AVE, San Jose, CA 95129
$2,210,000
1048 Miller Avenue
1 /
Listed by Corcoran Icon Properties, Sanchali Srivastava, Joe Ventura Listing Contact: 408-705-0448
1048 Miller Avenue
Listed by Corcoran Icon Properties, Sanchali Srivastava, Joe Ventura Listing Contact: 408-705-0448

1048 Miller Avenue

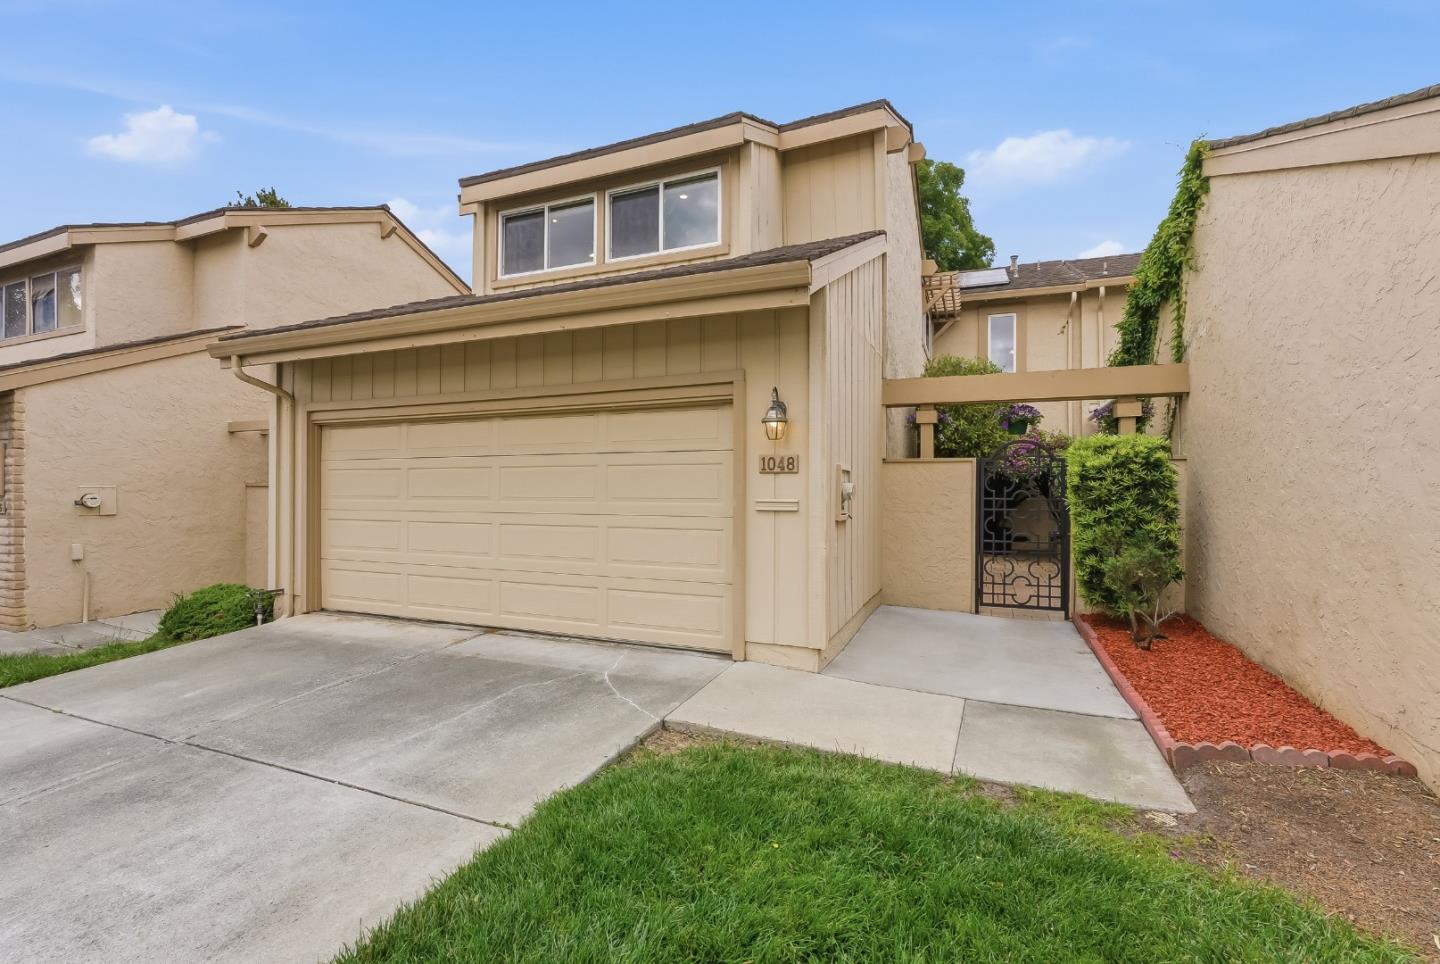
Charming townhome with desirable Award winning schools, all within one mile of walkable distance: Dilworth Elementary, Miller Middle & Lynbrook High! Large Family room with beautiful Built-in Bookshelves over the Garage, which can also be used as an Office / Den / Study, or a 5th Bedroom. Open-plan Gourmet Kitchen with large Island, Barstool seating & Granite counters. High-end Custom Cabinets. 6-Burner Gas Cooktop, Built-in Microwave & Oven. One bedroom and Full Bathroom on Ground Floor. Owned Solar! Beautiful deck in backyard. Backyard gate leads to Community heated pool, just a few steps away! Beautiful chandelier, wrought-iron railing on stairs and in-lay floor Medallion grace the entry Foyer. 240V EV charger. Central AC. Room over Garage has separate Heat Pump HVAC. Private entrance inside, hidden away from the street. Walk-in closet with Custom Closet organizers. Enjoy the balcony overlooking the green space! Low $485/mo. HOA. Close proximity to Safeway, Apple HQ, Rainbow Park, 280 & 85.
  • 4 BEDS
  • 3 FULL BATHS
  • Sold
  • 1972 BUILT
  • 2,698 Sq.Ft. LOT
  • 2,270 Sq.Ft.

Features & Amenities

Area & Lot

  • Status:Sold
  • LIVING SPACE:2,270 Sq.Ft.
  • TOTAL AREA:2,270 Sq.Ft.
  • LOT SIZE:2,698 Sq.Ft.
  • MLS® ID:ML82038795
  • Type: Townhouse
  • Year Built:1972
  • Neighborhood:San Jose
  • View Description:Garden Greenbelt
  • ELEMENTARY SCHOOL:NelsonSDilworthElementary
  • MIDDLE SCHOOL:JoaquinMillerMiddle
  • HIGH SCHOOL:LynbrookHigh
  • School District:FremontUnionHigh

Interior

  • Total Bedrooms:4
  • Total Bathrooms:3
  • Full Bathrooms:3
  • Laundry Room:In Garage
  • Flooring information:Tile, Wood
  • Fireplace:Gas Burning, Living Room
  • Appliances:Cooktop Gas, Dishwasher, Exhaust Fan, Garbage Disposal, Microwave, Oven Built In, Refrigerator, Washer Dryer
  • Other Interior Features:Walkin Closet

Exterior

  • Stories: 2
  • Garage Space: 2.0
  • Water Source: Public
  • Utilities: Public Utilities, Water Public, Solar
  • POOL:Community Facility
  • ROOF:Composition
  • Parking:Attached Garage, Electric Car Hookup
  • Heat Type:Central Forced Air_Gas, Heat Pump, Heating_2 plus Zones
  • Air Conditioning:Central Forced Air, Multi_Zone
  • Sewer:Public Sewer
  • Substructure:Crawl Space

Financial

  • SALES PRICE $2,210,000
  • HOA Fees $485/mo
  • Zoning R1-8P

Features & Amenities

Area & Lot

  • LIVING SPACE:2,270 Sq.Ft.
  • TOTAL AREA:2,270 Sq.Ft.
  • LOT SIZE:2,698 Sq.Ft.
  • Type: Townhouse
  • Neighborhood:San Jose
  • Sewer:Public Sewer

Interior

  • Stories: 2
  • Total Bedrooms:4
  • Total Bathrooms:3
  • Full Bathrooms:3
  • Laundry Room:In Garage
  • Flooring information:Tile, Wood
  • Fireplace:Gas Burning, Living Room
  • Appliances:Cooktop Gas, Dishwasher, Exhaust Fan, Garbage Disposal, Microwave, Oven Built In, Refrigerator, Washer Dryer
  • Heat Type:Central Forced Air_Gas, Heat Pump, Heating_2 plus Zones
  • Air Conditioning:Central Forced Air, Multi_Zone
  • Other Interior Features:Walkin Closet

Exterior

  • Stories: 2
  • Garage Space: 2.0
  • Water Source: Public
  • Utilities: Public Utilities, Water Public, Solar
  • POOL:Community Facility
  • ROOF:Composition
  • Parking:Attached Garage, Electric Car Hookup
  • Heat Type:Central Forced Air_Gas, Heat Pump, Heating_2 plus Zones
  • Air Conditioning:Central Forced Air, Multi_Zone
  • Sewer:Public Sewer
  • Substructure:Crawl Space

School Information

  • School District:FremontUnionHigh

Other Property Details

  • Parking:Attached Garage, Electric Car Hookup
  • View Description:Garden Greenbelt
  • Water Source:Public
  • Pool Features:Community Facility
  • Utilities: Public Utilities, Water Public, Solar

Features & Amenities

Area & Lot

  • Status:Sold
  • LIVING SPACE:2,270 Sq.Ft.
  • TOTAL AREA:2,270 Sq.Ft.
  • LOT SIZE:2,698 Sq.Ft.
  • MLS® ID:ML82038795
  • Type: Townhouse
  • Year Built:1972
  • Neighborhood:San Jose
  • View Description:Garden Greenbelt
  • ELEMENTARY SCHOOL:NelsonSDilworthElementary
  • MIDDLE SCHOOL:JoaquinMillerMiddle
  • HIGH SCHOOL:LynbrookHigh
  • School District:FremontUnionHigh

Interior

  • Total Bedrooms:4
  • Total Bathrooms:3
  • Full Bathrooms:3
  • Laundry Room:In Garage
  • Flooring information:Tile, Wood
  • Fireplace:Gas Burning, Living Room
  • Appliances:Cooktop Gas, Dishwasher, Exhaust Fan, Garbage Disposal, Microwave, Oven Built In, Refrigerator, Washer Dryer
  • Other Interior Features:Walkin Closet

Exterior

  • Stories: 2
  • Garage Space: 2.0
  • Water Source: Public
  • Utilities: Public Utilities, Water Public, Solar
  • POOL:Community Facility
  • ROOF:Composition
  • Parking:Attached Garage, Electric Car Hookup
  • Heat Type:Central Forced Air_Gas, Heat Pump, Heating_2 plus Zones
  • Air Conditioning:Central Forced Air, Multi_Zone
  • Sewer:Public Sewer
  • Substructure:Crawl Space

Financial

  • SALES PRICE $2,210,000
  • HOA Fees $485/mo
  • Zoning R1-8P

Sanchali Srivastava

Sales Associate
PHONE NUMBER (408) 705-0448
ADDRESS 5985 Almaden Expressway, , San Jose, CA 95120
EMAIL ADDRESS [email protected]
License 01959775
Contact Agent
View Virtual Tour

Work With Agent

With deep roots across Northern California and the backing of a global powerhouse, I deliver tailored service with unmatched insight.

Follow Me