Property photo 1
Property photo 2
Property photo 3
Property photo 4
Property photo 5
Listed by Century 21 A Better Service, Steven Padilla, Listing Contact: 562-231-2881
2 Beds
1 Bath
788 sqft

$649,000

10820 Capistrano, Lynwood CA, 90262

Price per sqft$823.60
Built in1928
Property size788 sqft
Property typeResidential

Overview

Active

Listed Oct 20, 2026

Updated 6h ago

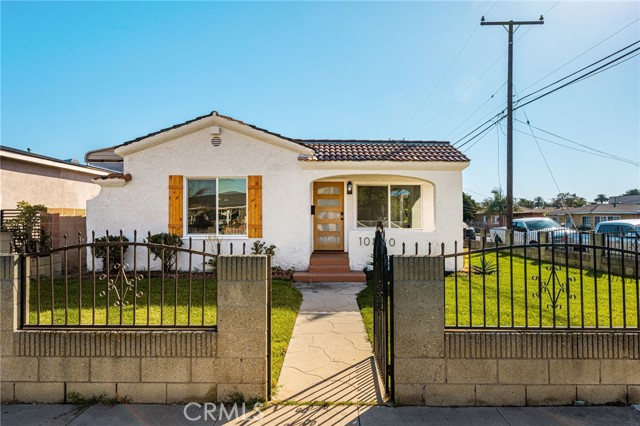
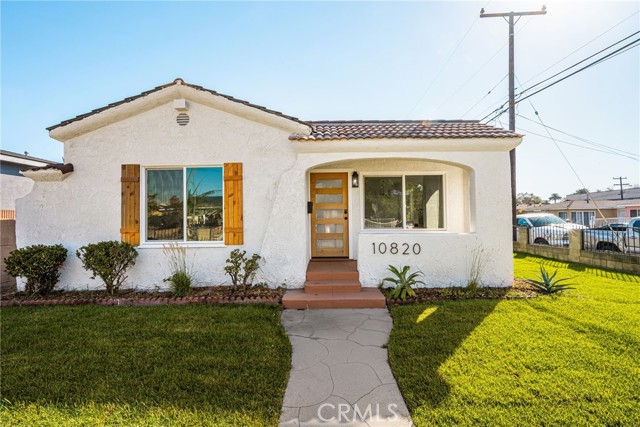
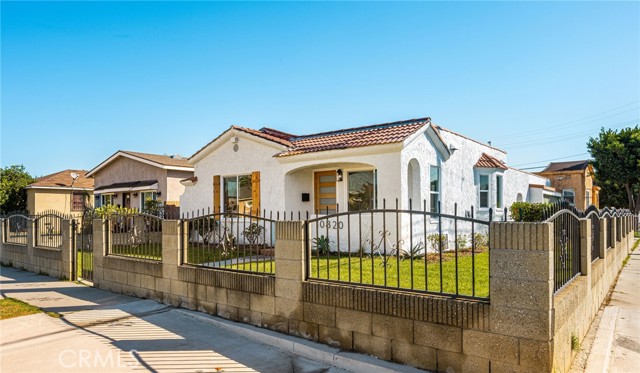
Welcome to 10820 Capistrano Avenue, where timeless charm meets modern living! Beautifully remodeled from top to bottom, this stunning 2-bedroom, 1-bathroom home offers the perfect blend of style, comfort, and convenience. From the moment you arrive, you'll be captivated by the home's refreshed curb appeal, featuring fresh exterior paint, new windows, stylish shutters, and a beautifully landscaped front yard complete with new sod and an irrigation system. Step inside to discover a bright, inviting interior showcasing new flooring, fresh paint, and thoughtfully selected contemporary finishes throughout. The beautifully redesigned kitchen serves as the heart of the home, while the tastefully renovated bathroom brings a fresh, modern touch. Additional improvements include a new wall heater, water heater, and garage door, adding both comfort and functionality. Every detail has been thoughtfully considered to create a truly turnkey home that's ready for its next chapter. Conveniently situated in an established Lynwood neighborhood near schools, shopping, dining, and major freeways, this beautifully transformed property is an opportunity you won't want to miss. Just unpack, settle in, and enjoy!

$4,318/mo

Est. mortgage payment based on a $649,000 home price.

All estimates are provided by Luxury Presence for informational purposes only. Actual amounts may vary.

Additional information

MLS® ID
CRDW26227569

Interior Features

Bedrooms
2
Bathrooms
1
Fireplace
Yes
Basement
No

Exterior Features

Lot Size
0.09 Acres

Other Property Details

Garage
Yes
View
Yes

Also listed on CLAW and CRMLS

MLS provider logo

Listed by Century 21 A Better Service, Steven Padilla DRE:00957274,
Listing Contact: 562-231-2881 

All information deemed reliable but not guaranteed and should be independently verified. All properties are subject to prior sale, change or withdrawal. Neither listing broker(s) nor Robert Mitchell shall be responsible for any typographical errors, misinformation, misprints and shall be held totally harmless.

The data relating to real estate for sale on this website comes in part from the Internet Data Exchange program of the MLS Listings, Inc. MLS system. Real estate listings held by brokerage firms other than Robert Mitchell are marked with the Internet Data Exchange icon (a stylized house inside a circle) and detailed information about them includes the names of the listing brokers and listing agents.

©2026 MLS Listings, Inc. All rights reserved. 2026

Data last updated 4:41 AM UTC, 10/22/2026


Powered by Luxury Presence
