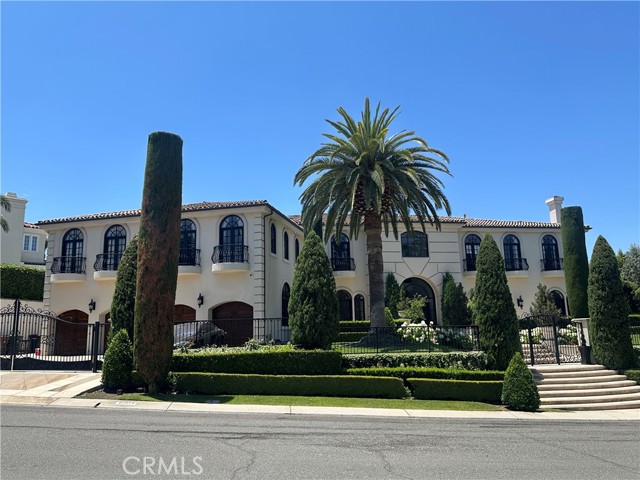
Property photo 1
Listed by None MRML, NONE NONE, Listing Contact: [email protected]
7 Beds
11 Baths
10,097 sqft

$8,000,000

27571 Deputy Circle, Laguna Hills CA, 92653

Price per sqft$792.31
Built in1990
Property size10,097 sqft
Property typeResidential

Overview

Sold

Listed Jul 21, 2026

Updated 3 weeks ago

Nestled on a quiet cul-de-sac within the prestigious equestrian community of Nellie Gail Ranch, this extraordinary custom estate offers approximately 10,097 square feet of refined living space on an expansive 22,116-square-foot homesite. A dramatic two-story foyer welcomes you with a striking floating staircase accented by rich wood paneling and wrought-iron railings, setting the tone for the elegant interiors beyond. Formal living and dining rooms, each with a fireplace and French doors opening to private terraces, create sophisticated entertaining spaces, while the inviting family room features a crossed-beam ceiling, pub-style bar with wine refrigerator, and temperature-controlled wine cellar. The chef's kitchen features professional-grade appliances, dual dishwashers, warming drawer, built-in refrigerator, granite countertops, antiqued-white cabinetry, a generous center island, and a semi-circular breakfast nook. Throughout the home, marble and wood flooring, custom millwork, crown molding, Palladian windows, Juliet balconies, designer lighting, whole-house audio, integrated security system, and countless French doors showcase exceptional craftsmanship. A richly appointed executive library offers custom wood flooring, detailed ceiling treatments, and built-in shelving, while

Additional information

MLS® ID
CROC26155268

Interior Features

Bedrooms
7
Bathrooms
11
Fireplace
Yes
Cooling
Yes
Heating
Yes
Basement
No

Exterior Features

Lot Size
0.51 Acres

Other Property Details

Association Fee Frequency
Monthly
Garage
Yes
Pool
Yes

Also listed on CLAW and CRMLS

MLS provider logo

Listed by None MRML, NONE NONE DRE:N/A,
Listing Contact: [email protected] 

All information deemed reliable but not guaranteed and should be independently verified. All properties are subject to prior sale, change or withdrawal. Neither listing broker(s) nor Robert Mitchell shall be responsible for any typographical errors, misinformation, misprints and shall be held totally harmless.

The data relating to real estate for sale on this website comes in part from the Internet Data Exchange program of the MLS Listings, Inc. MLS system. Real estate listings held by brokerage firms other than Robert Mitchell are marked with the Internet Data Exchange icon (a stylized house inside a circle) and detailed information about them includes the names of the listing brokers and listing agents.

©2026 MLS Listings, Inc. All rights reserved. 2026

Data last updated 9:10 PM UTC, 10/23/2026


Powered by Luxury Presence