Property photo 1
Property photo 2
Property photo 3
Property photo 4
Property photo 5
Listed by Compass, Tara McNabb, Leighton Dean Listing Contact: 949-500-3910
3 Beds
5 Baths
2,257 sqft

$4,100,000

521 Iris AVE, Corona Del Mar CA, 92625

Price per sqft$1,816.57
Built in2024
Property size2,257 sqft
Property typeCondominium

Overview

Sold

Listed Jul 24, 2024

Updated Sep 18

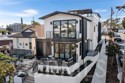
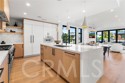
Offering a premium elevated corner homesite in the heart of Corona del Mar, this brand-new, never-before-lived-in front unit offers an exceptional opportunity. Residence is crowned by sunny rooftop decks with city-light views and appointed with wide-plank white oak flooring, vaulted second-level ceilings, indoor/outdoor audio systems, designer tilework, a light and open design aesthetic, decorative accent walls, high-end finishes and fixtures, solar power, and attached one-car garages with epoxy flooring, glass roll-up doors and a covered outdoor parking space. Kitchens are enriched with white oak cabinetry, quartz countertops, stainless steel Thermador appliances including built-in refrigerators, open shelving, pot-fillers, and, in the front unit, a dual-waterfall island. Extending approximately 2257 square feet, the three-bedroom front residence also boasts two full and two half baths, a linear fireplace with stone surround, glass doors opening to a large front patio, a side patio off the dining area, and a primary suite balcony. Sophisticated contemporary styling graces the exterior of the home, which is enviably close to world-famous Southern California beaches, top schools for every grade level, and village restaurants, cafés, shops and boutiques. Fashion Island’s upscale sh

Additional information

MLS® ID
CROC24151812

Interior Features

Bedrooms
3
Bathrooms
5
Fireplace
Yes
Cooling
Yes
Heating
Yes
Basement
No

Exterior Features

Lot Size
0.08 Acres

Other Property Details

Garage
Yes
View
Yes
New Construction
Yes

Also listed on CLAW and CRMLS

MLS provider logo

Listed by Compass, Tara McNabb DRE:01871729, Leighton Dean
Listing Contact: 949-500-3910 

All information deemed reliable but not guaranteed and should be independently verified. All properties are subject to prior sale, change or withdrawal. Neither listing broker(s) nor Robert Mitchell shall be responsible for any typographical errors, misinformation, misprints and shall be held totally harmless.

The data relating to real estate for sale on this website comes in part from the Internet Data Exchange program of the MLS Listings, Inc. MLS system. Real estate listings held by brokerage firms other than Robert Mitchell are marked with the Internet Data Exchange icon (a stylized house inside a circle) and detailed information about them includes the names of the listing brokers and listing agents.

©2026 MLS Listings, Inc. All rights reserved. 2026

Data last updated 7:40 PM UTC, 9/18/2026


Powered by Luxury Presence